Skip main navigation
Closed
  • $4,175,000

    508 Davidson Rd, Nashville, TN 37205

    6beds
    6,786sqft
    Single Family Residence, Residential
    Built in 2022
    1.04 Acres Lot
    $4,002,100 Zestimate®
    $615/sqft
    $-- Estimated rent

    Home value

    $4,002,100

    $3.80M - $4.20M

    Not available

    Zestimate® history
    Loading
    Loading...

    Owner options

    List your home for rent

    Find your next renter with Zillow Rental Manager. Plus, with online applications, you can quickly screen prospective tenants – for free.

    Learn more
    Refinance and save

    $25,131/mo

    Est. payment

    Refinancing to a lower rate could help reduce your monthly payments and save thousands over the life of the loan.

    See today's rates

    $25,131/mo

    Est. payment

    Explore your selling options

    Work with a Zillow partner agent

    Leverage their expertise and Zillow's premium Showcase listings to get your home seen by more buyers.

    Get started

    List with your own agent

    Get your home in front of millions of buyers by listing it on Zillow.

    Learn how to do it

    Sell it yourself

    Take full control of how buyers see your home on Zillow by listing For Sale by Owner (FSBO).

    List your home

    What's special

    Outdoor storage shedDesigner fixtures and finishesHuge private yardOpen concept livingVersatile living spacesGourmet kitchenBeautifully landscaped acre lot
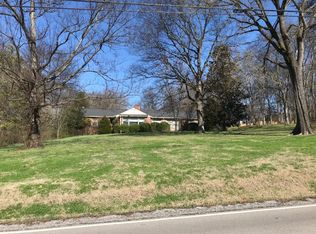
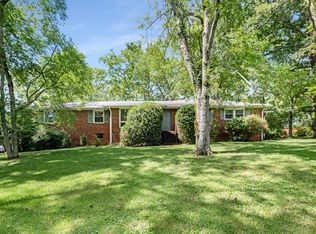
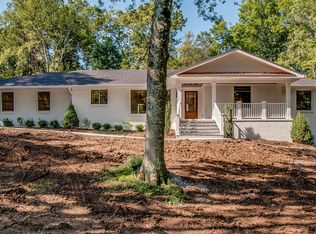
    Better than new construction, this custom-designed home sits on a beautifully landscaped acre lot minutes from Hillwood Country Club. Priced to sell, the current owners plans changed after purchasing in early 2026 creating a huge opportunity for the next owner. This well designed home offers a blend of open concept living, along with private rooms including en-suite bedrooms, versatile living spaces and ideal outdoor living. Designer fixtures and finishes, along with recent outdoor living enhancements, offer more than new construction. The gourmet kitchen and adjacent scullery feature top of the line appliances. The primary suite, a guest room and a home office are located on the main level with three (possible four) additional bedroom suites, a large media room and a flex room that would allow multigenerational living upstairs. There are laundry rooms on each level for your convenience. The recently enhanced covered porch with fireplace, automated shades and heaters, along with the hot tub, allow you to enjoy outdoor living year round. The outdoor kitchen overlooking a heated saltwater gunite pool and the huge private yard will allow you to fully enjoy the outdoors with family and friends. There are practical features throughout the home including the oversized three-car garage with extra storage, outdoor storage shed, motorized shades, generator, EV charger, radon mitigation system, whole-house water filtration with reverse osmosis, and 20-zone irrigation system. Minutes to shopping, restaurants, Warner Parks, downtown Nashville, major interstates and many private schools.

    Zillow last checked:

    Listing updated:

    Listed by:

    Jessica Averbuch 615-294-9880,

    Zeitlin Sotheby's International Realty

    Bought with:

    Alexander Brandau IV, 279052

    Aperture Global

    Source: RealTracs MLS as distributed by MLS GRID,MLS#: 3268540MLS Logo

    Facts & features

    Interior

    Bedrooms & bathrooms
    • Bedrooms: 6
    • Bathrooms: 8
    • Full bathrooms: 6
    • 1/2 bathrooms: 2
    • Main level bedrooms: 2
    Bedroom 1
    • Features: Suite
    • Level: Suite
    • Area: 480 Square Feet
    • Dimensions: 24x20
    Bedroom 2
    • Features: Bath
    • Level: Bath
    • Area: 182 Square Feet
    • Dimensions: 14x13
    Bedroom 3
    • Features: Bath
    • Level: Bath
    • Area: 224 Square Feet
    • Dimensions: 16x14
    Bedroom 4
    • Features: Bath
    • Level: Bath
    • Area: 182 Square Feet
    • Dimensions: 14x13
    Primary bathroom
    • Features: Primary Bedroom
    • Level: Primary Bedroom
    Dining room
    • Features: Formal
    • Level: Formal
    • Area: 224 Square Feet
    • Dimensions: 16x14
    Other
    • Features: Other
    • Level: Other
    • Area: 240 Square Feet
    • Dimensions: 16x15
    Kitchen
    • Features: Pantry
    • Level: Pantry
    • Area: 294 Square Feet
    • Dimensions: 21x14
    Living room
    • Features: Great Room
    • Level: Great Room
    • Area: 651 Square Feet
    • Dimensions: 31x21
    Other
    • Features: Bedroom 5
    • Level: Bedroom 5
    • Area: 210 Square Feet
    • Dimensions: 15x14
    Other
    • Features: Bedroom 6
    • Level: Bedroom 6
    • Area: 330 Square Feet
    • Dimensions: 22x15
    Recreation room
    • Features: Wet Bar
    • Level: Wet Bar
    • Area: 483 Square Feet
    • Dimensions: 23x21
    Heating
    • Central
    Cooling
    • Central Air
    Appliances
    • Included: Built-In Electric Oven, Built-In Gas Range, Dishwasher, Disposal, Microwave, Refrigerator, Smart Appliance(s)
    Features
    • Built-in Features, Entrance Foyer, Extra Closets, High Ceilings, Open Floorplan, Pantry, Walk-In Closet(s)
    • Flooring: Wood, Tile
    • Basement: Crawl Space
    • Number of fireplaces: 2
    • Fireplace features: Living Room, Wood Burning
    Interior area
    • Total structure area: 6,786
    • Total interior livable area: 6,786 sqft
    • Finished area above ground: 6,786

    Property

    Parking
    • Total spaces: 3
    • Parking features: Garage Door Opener, Garage Faces Side, Driveway, Parking Pad
    • Garage spaces: 3
    • Has uncovered spaces: Yes
    Features
    • Levels: Two
    • Stories: 2
    • Patio & porch: Patio, Covered, Porch
    • Exterior features: Gas Grill
    • Has private pool: Yes
    • Pool features: In Ground
    • Fencing: Back Yard
    Lot
    • Size: 1.04 Acres
    • Dimensions: 185 x 286
    • Features: Level
    • Topography: Level
    Details
    • Additional structures: Storage
    • Parcel number: 11508001600
    • Special conditions: Standard
    • Other equipment: Irrigation System

    Construction

    Type & style
    • Home type: SingleFamily
    • Architectural style: Contemporary
    • Property subtype: Single Family Residence, Residential
    Materials
    • Brick
    Condition
    • New construction: No
    • Year built: 2022

    Utilities & green energy

    • Sewer: Public Sewer
    • Water: Public
    • Utilities for property: Water Available

    Community & HOA

    Community
    • Security: Security System, Smoke Detector(s), Smart Camera(s)/Recording
    • Subdivision: Brook Meade
    HOA
    • Has HOA: No
    Location
    • Region: Nashville

    Financial & listing details

    • Price per square foot: $615/sqft
    • Tax assessed value: $3,874,800
    • Annual tax amount: $27,259
    • Date on market: 8/14/2026

    Price history

    DateEventPrice
    10/2/2026Sold$4,175,000$615/sqft
    Source: RealTracs MLS as distributed by MLS GRID #3268540 Report a problem
    9/18/2026Pending sale$4,175,000$615/sqft
    Source: RealTracs MLS as distributed by MLS GRID #3268540 Report a problem
    8/25/2026Contingent$4,175,000$615/sqft
    Source: RealTracs MLS as distributed by MLS GRID #3268540 Report a problem
    8/14/2026Listed for sale$4,175,000$615/sqft
    Source: RealTracs MLS as distributed by MLS GRID #3268540 Report a problem
    7/31/2026Contingent$4,175,000$615/sqft
    Source: RealTracs MLS as distributed by MLS GRID #3268540 Report a problem
    7/10/2026Listed for sale$4,175,000-2.3%$615/sqft
    Source: RealTracs MLS as distributed by MLS GRID #3268540 Report a problem
    1/5/2026Sold$4,275,000-0.6%$630/sqft
    Source: RealTracs MLS as distributed by MLS GRID #3035694 Report a problem
    11/3/2025Pending sale$4,299,999$634/sqft
    Source: RealTracs MLS as distributed by MLS GRID #3035694 Report a problem
    10/31/2025Listed for sale$4,299,999+7.6%$634/sqft
    Source: RealTracs MLS as distributed by MLS GRID #3035694 Report a problem
    3/27/2023Sold$3,995,000-7.1%$589/sqft
    Source: Public Record Report a problem
    1/25/2023Pending sale$4,299,996$634/sqft
    Source: RealTracs MLS as distributed by MLS GRID #2465082 Report a problem
    12/9/2022Listed for sale$4,299,996+735%$634/sqft
    Source: RealTracs MLS as distributed by MLS GRID #2465082 Report a problem
    2/1/2021Listing removed--
    Source: RealTracs MLS as distributed by MLS GRID #2181080 Report a problem
    9/4/2020Sold$515,000+4%$76/sqft
    Source: Public Record Report a problem
    8/20/2020Pending sale$495,000$73/sqft
    Source: RealTracs MLS as distributed by MLS GRID #2181080 Report a problem
    8/19/2020Price change$495,000-0.2%$73/sqft
    Source: Zeitlin Sothebys International Realty #2181077 Report a problem
    7/4/2020Listed for sale$495,900$73/sqft
    Source: Owner Report a problem

    Public tax history

    YearProperty taxesTax assessment
    2025$27,259 +31.2%$968,700 +51.8%
    2024$20,771 $638,325
    2023$20,771 +283.1%$638,325 +283.1%
    2022$5,421 +36.4%$166,600 +37.8%
    2021$3,975 +10.4%$120,900 +41.8%
    2020$3,599 +33.8%$85,275
    2019$2,690 $85,275
    2018$2,690 $85,275
    2017$2,690 $85,275 +36.4%
    2016$2,690 -4.7%$62,500
    2015$2,823 $62,500
    2014$2,823 $62,500
    2013-- $62,500 -8%
    2012-- $67,900
    2011-- $67,900
    2010-- $67,900
    2009-- $67,900 +23.5%
    2008-- $54,975
    2007-- $54,975
    2006-- --
    2005-- --
    2004-- --
    2003-- --
    2002-- --
    2001-- --
    2000-- --
    Find assessor info on the county website

    Neighborhood: Hillwood Estates

    Nearby schools

    GreatSchools rating
    Schools provided by the listing agent
    • Elementary: Gower Elementary
    • Middle: H. G. Hill Middle
    • High: James Lawson High School

    Source: RealTracs MLS as distributed by MLS GRID. This data may not be complete. We recommend contacting the local school district to confirm school assignments for this home.

    Get a cash offer in 3 minutes
    Find out how much your home could sell for in as little as 3 minutes with a no-obligation cash offer.
    Estimated market value

    $4,002,100

    Get a cash offer in 3 minutes
    Find out how much your home could sell for in as little as 3 minutes with a no-obligation cash offer.
    Estimated market value

    $4,002,100