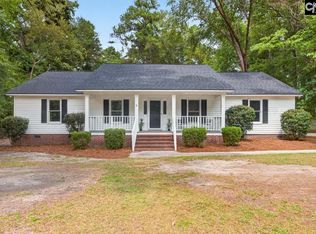
Welcome to 508 Davis, a beautiful ranch situated on a spacious corner lot in rural SC. The covered front porch with brick flooring welcomes you in to an open living area with hardwoods, crown molding, and a cozy fireplace flanked by custom built-ins. The kitchen is perfectly designed for everyday living or entertaining with friends. Plenty of space in the huge pantry for beverage station in addition to all your storage, while a separate dining room with classic chandelier covers all your entertaining needs. The spacious primary suite offers a private en-bath, 2 generous walk-in closets with built-ins, soaking tub, dual vanities, and separate shower. A dedicated laundry/utility room with sink adds even more space and convenience. Outside a screened porch, carport, and fenced yard are ideal for relaxing. The true showstopper is the oversized detached workshop — complete with power, workbenches, and plenty of room for tools, equipment, or projects of any size.Enjoy peaceful, rural living with space to spread out, all while remaining just a short drive from I-20 & local conveniences. Disclaimer: CMLS has not reviewed and, therefore, does not endorse vendors who may appear in listings.
Contingent
$350,000
508 Davis St, Lamar, SC 29069
3beds
2,536sqft
Single Family Residence
Built in 1959
2 Acres Lot
$345,200 Zestimate®
$138/sqft
$-- HOA
What's special
Private en-bathSpacious corner lotScreened porchSpacious primary suiteCrown moldingSeparate showerDual vanities
- 14 days
- 812
- 85
Zillow last checked:
Listing updated:
Listed by:
Rebecca L Truett Phone:803-900-0042,
eXp Realty LLC
Source: Consolidated MLS,MLS#: 642799
Facts & features
Interior
Bedrooms & bathrooms
- Bedrooms: 3
- Bathrooms: 3
- Full bathrooms: 2
- 1/2 bathrooms: 1
- Partial bathrooms: 1
- Main level bathrooms: 3
Rooms
- Room types: Workshop
Primary bedroom
- Features: Double Vanity, Tub-Garden, Bath-Private, Separate Shower, Walk-In Closet(s), Built-in Features, Ceiling Fan(s), Closet-Private, Separate Water Closet
- Level: Main
Bedroom 2
- Features: Bath-Shared, Tub-Shower, Ceiling Fan(s), Closet-Private, Floors-Hardwood
Bedroom 3
- Features: Bath-Shared, Tub-Shower, Ceiling Fan(s), Closet-Private, Floors-Hardwood
Dining room
- Features: Floors-Hardwood
Kitchen
- Features: Eat-in Kitchen, Kitchen Island, Granite Counters, Cabinets-Stained, Floors-Vinyl, Backsplash-Tiled, Ceiling Fan(s)
Living room
- Features: Fireplace, Floors-Hardwood, Molding, Ceiling Fan(s)
Heating
- Central
Cooling
- Central Air
Appliances
- Included: Counter Cooktop, Dishwasher, Refrigerator, Microwave Countertop
- Laundry: Electric, Heated Space
Features
- Ceiling Fan(s), Built-in Features
- Flooring: Hardwood, Vinyl, Carpet
- Basement: Crawl Space
- Attic: Pull Down Stairs,Attic Access
- Number of fireplaces: 1
- Fireplace features: Gas Log-Propane
Interior area
- Total structure area: 2,536
- Total interior livable area: 2,536 sqft
Property
Parking
- Total spaces: 2
- Parking features: Attached Carport
- Garage spaces: 2
- Carport spaces: 2
Features
- Stories: 1
- Exterior features: Gutters - Partial
- Fencing: Partial,Rear Only-Chain Link
Lot
- Size: 2 Acres
- Features: Corner Lot
Details
- Additional structures: Workshop
- Parcel number: 0670001040
Construction
Type & style
- Home type: SingleFamily
- Architectural style: Ranch
- Property subtype: Single Family Residence
Materials
- Vinyl
Condition
- New construction: No
- Year built: 1959
Utilities & green energy
- Sewer: Septic Tank
- Water: Irrigation Well, Public
- Utilities for property: Cable Available, Electricity Connected
Community & HOA
Community
- Security: Security System Owned, Smoke Detector(s)
- Subdivision: NONE
HOA
- Has HOA: No
Location
- Region: Lamar
Financial & listing details
- Price per square foot: $138/sqft
- Tax assessed value: $162,700
- Annual tax amount: $452
- Date on market: 9/10/2026
- Listing agreement: Exclusive Right To Sell
- Road surface type: Paved
Estimated market value
$345,200
$328,000 - $362,000
$2,146/mo
Price history
| Date | Event | Price |
|---|---|---|
| 9/22/2026 | Pending sale | $350,000$138/sqft |
Source: eXp Realty #642799 Report a problem | ||
| 9/22/2026 | Contingent | $350,000$138/sqft |
Source:  Consolidated MLS #642799 Report a problem Consolidated MLS #642799 Report a problem | ||
| 9/11/2026 | Listed for sale | $350,000+629.2%$138/sqft |
Source: Consolidated MLS #642799 Report a problem | ||
| 1/16/2001 | Sold | $48,000$19/sqft |
Source: Agent Provided Report a problem | ||
Public tax history
| Year | Property taxes | Tax assessment |
|---|---|---|
| 2025 | $452 -0.3% | $4,670 -3.7% |
| 2024 | $453 +17.8% | $4,850 +9% |
| 2023 | $385 -0.5% | $4,450 |
| 2022 | $386 +2.1% | $4,450 -0.4% |
| 2021 | $378 -3.4% | $4,470 |
| 2020 | $392 -0.2% | $4,470 |
| 2019 | $393 +8.6% | $4,470 -23.3% |
| 2018 | $362 -99.7% | $5,830 |
| 2017 | $104,400 +33204.6% | $5,830 +39.5% |
| 2016 | $313 | $4,180 |
| 2014 | $313 | $4,180 |
| 2011 | -- | -- |
| 2010 | -- | -- |
| 2008 | -- | -- |
| 2006 | -- | -- |
Find assessor info on the county website
Monthly payment
Est. payment
Payment breakdown
Explore the cost of this home by adjusting the details. Changes won't be saved.Climate risks
Neighborhood: 29069
Nearby schools
Schools provided by the listing agent
- Elementary: Darlington
- Middle: Darlington
- High: Darlington
- District: Darlington
Source: Consolidated MLS. This data may not be complete. We recommend contacting the local school district to confirm school assignments for this home.
Similar homes
- $365,0003 bd3 ba2.3k sqft3811 Fletcher St, Florence, SC 29501For Sale
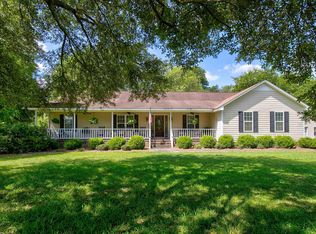
 MLS ID #642838, Lyndsey Boylston. Consolidated MLS
 - $365,0003 bd3 ba2.2k sqft11 Riders Ridge Rd, Bishopville, SC 29010For Sale
 MLS ID #638016, Nancy G Thornton. Consolidated MLS
 - $365,0003 bd2 ba2k sqft3811 Fletcher Dr, Florence, SC 29501For Sale
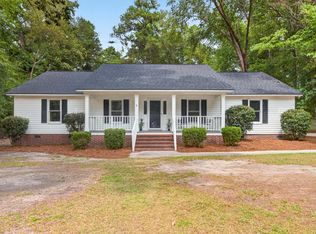 MLS ID #203870, Lyndsey Boylston, Synergy Group Properties. Sumter BOR
 - $385,0004 bd3 ba2.5k sqft2936 Johnston Ave, Timmonsville, SC 29161For Sale

 MLS ID #2603599, Jean Leatherman, Era Leatherman Realty, Inc.. Pee Dee Realtor Association
 - $359,9004 bd4 ba2.5k sqft1092 Greenview Dr, Florence, SC 29501For SaleMLS ID #2602923, Melissa Floyd, Real Estate Direct. Pee Dee Realtor Association
- $324,9003 bd2 ba2.2k sqft1019 Cherokee Rd, Florence, SC 29501For SaleMLS ID #2603518, Natalie Taflinger, Exp Realty Llc. Pee Dee Realtor Association
- $349,0003 bd2 ba2.1k sqft313 Oakdale Dr, Hartsville, SC 29550For SaleMLS ID #2601009, William Bethea, Better Homes & Gardens Segars. Pee Dee Realtor Association
- $359,9003 bd3 ba2.3k sqft2439 S Hallmark Dr, Florence, SC 29505For SaleMLS ID #2602631, Natalie Taflinger, Exp Realty Llc. Pee Dee Realtor Association
- $310,0003 bd3 ba2.1k sqft206 Branford Rd, Florence, SC 29505For SaleMLS ID #2603673, Tammy Jackson, Brand Name Real Estate. Pee Dee Realtor Association
- $359,9994 bd3 ba2.7k sqft2208 Sliger Cv, Florence, SC 29501For SaleMLS ID #2600019, Xavier C Sams, The Mclaurin Realty Group. Pee Dee Realtor Association
- $324,5003 bd2 ba2k sqft1052 Georgeanna Ln, Darlington, SC 29532For SaleMLS ID #2601283, Kenneth Godbold, Drayton Realty Group. Pee Dee Realtor Association
- $385,0004 bd4 ba2.9k sqft627 Lancelot Dr, Florence, SC 29505For SaleMLS ID #2603071, Zeb Freeman, Greystone Properties, Llc. Pee Dee Realtor Association
- $315,0004 bd2 ba2.2k sqft840 Thunderbird Dr, Florence, SC 29501For SaleMLS ID #2602745, Brandon T Andrew, Coastal Land & Home. Pee Dee Realtor Association
- $329,9004 bd3 ba2.7k sqft2330 S Hallmark Dr, Florence, SC 29505For SaleMLS ID #2602854, Natalie Taflinger, Exp Realty Llc. Pee Dee Realtor Association
- $385,0003 bd3 ba3.1k sqft511 Arbor Dr, Florence, SC 29501For SaleMLS ID #20251860, Danielle Hooker, My Real Estate Group,llc. Pee Dee Realtor Association
- $315,0003 bd2 ba1.8k sqft2632 Echo Woods Dr, Hartsville, SC 29550For SaleMLS ID #2603166, Shawn Johnson, Byrd + Co. Real Estate. Pee Dee Realtor Association
- $295,0004 bd3 ba1.9k sqft1238 Manorway Dr, Florence, SC 29501For SaleMLS ID #2603492, Anareli Branch, Real Broker, Llc. Pee Dee Realtor Association
- $354,9003 bd3 ba1.8k sqft3946 Beckford St, Florence, SC 29501For SaleMLS ID #2603367, Natalie Taflinger, Exp Realty Llc. Pee Dee Realtor Association
