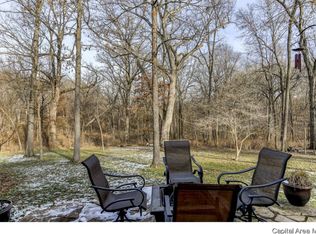
Welcome to 508 Deer Meadow, a rare gem nestled in the Sweetbriar Subdivision, where homes rarely come on the market very often: seize the moment! The back yard is a dream, with its serene backdrop of wooded CWLP property that leads to Lake Springfield. Home improvement include a brand-new roof (2023), a stylish new patio (2022) and a firepit perfect for cozy evenings outdoors. Often observed in the area are deer, turkey, cardinals and hummingbirds. As you step inside, the grandeur of the living room welcomes you with soaring ceilings, creating an open and inviting atmosphere. The home includes a main floor master bedroom with walk in closet, master bath with jetted tub, separate shower with new glass surround & double bowl vanity. Entertainment enthusiasts will appreciate the multi-level surround sound system, covering the basement, kitchen, and master bathroom. For pet lovers, the Petsmart electric dog fence adds convenience and peace of mind. The finished basement showcases new luxury vinyl flooring in the spacious family room. The basement layout includes a bar & minifridge, office and bonus room that is currently being used as a 5th bedroom (no egress). Tucked in the bonus room is large, closed-door storage area. A backyard deck overlooks the beautiful yard that features easy-to-manage perennial flowers. A variety of flowers (lillies, daffodils, iris, hostas, black eyed susans) pop up and surround the house in the warmer months, creating a colorful & vibrant display.
Sold for $404,000
$404,000
508 Deer Meadow Dr, Chatham, IL 62629
4beds
3,493sqft
Single Family Residence, Residential
Built in 2008
-- sqft lot
$475,100 Zestimate®
$116/sqft
$2,763 Estimated rent
Home value
$475,100
$447,000 - $504,000
$2,763/mo
Zestimate® history
Owner options
List your home for rent
$2,763/mo
Rent Zestimate®
Find your next renter with Zillow Rental Manager. Plus, with online applications, you can quickly screen prospective tenants – for free.
$2,763/mo
Rent Zestimate®
Refinance and save
$3,111/mo
Est. payment
Refinancing to a lower rate could help reduce your monthly payments and save thousands over the life of the loan.
$3,111/mo
Est. payment
Explore your selling options
Work with a Zillow partner agent
Leverage their expertise and Zillow's premium Showcase listings to get your home seen by more buyers.
Get startedList with your own agent
Get your home in front of millions of buyers by listing it on Zillow.
Learn how to do itSell it yourself
Take full control of how buyers see your home on Zillow by listing For Sale by Owner (FSBO).
List your homeWhat's special
Spacious family roomNew glass surroundClosed-door storage areaSoaring ceilingsJetted tubBackyard deckBrand-new roof
Zillow last checked:
Listing updated:
Listed by:
Jami R Winchester Mobl:217-306-1000,
The Real Estate Group, Inc.
Bought with:
Sarah Quattrin Coombe, 475125086
Keller Williams Capital
Source: RMLS Alliance as distributed by MLS GRID,MLS#: CA1026789 Originating MLS: Capital Area Association of Realtors
Originating MLS: Capital Area Association of Realtors
Facts & features
Interior
Bedrooms & bathrooms
- Bedrooms: 4
- Bathrooms: 4
- Full bathrooms: 3
- 1/2 bathrooms: 1
Bedroom 1
- Level: Main
- Dimensions: 14ft 0in x 17ft 3in
Bedroom 2
- Level: Upper
- Dimensions: 12ft 2in x 15ft 0in
Bedroom 3
- Level: Upper
- Dimensions: 10ft 11in x 16ft 5in
Bedroom 4
- Level: Upper
- Dimensions: 12ft 6in x 12ft 7in
Other
- Level: Main
- Dimensions: 12ft 2in x 13ft 7in
Other
- Level: Lower
- Dimensions: 14ft 1in x 9ft 1in
Other
- Area: 1020
Additional room
- Description: Bonus Room
- Level: Lower
- Dimensions: 14ft 9in x 14ft 0in
Additional room 2
- Description: Nook
- Level: Main
- Dimensions: 11ft 7in x 12ft 3in
Family room
- Level: Lower
- Dimensions: 17ft 4in x 27ft 9in
Kitchen
- Level: Main
- Dimensions: 9ft 4in x 10ft 3in
Laundry
- Level: Main
- Dimensions: 8ft 8in x 5ft 1in
Living room
- Level: Main
- Dimensions: 17ft 1in x 21ft 1in
Main level
- Area: 1632
Upper level
- Area: 841
Heating
- Forced Air
Cooling
- Central Air
Appliances
- Included: Dishwasher, Disposal, Microwave, Range, Refrigerator
Features
- Ceiling Fan(s), Vaulted Ceiling(s)
- Basement: Full,Partially Finished
- Number of fireplaces: 1
- Fireplace features: Gas Log, Living Room
Interior area
- Total structure area: 2,473
- Total interior livable area: 3,493 sqft
Property
Parking
- Total spaces: 3
- Parking features: Attached
- Attached garage spaces: 3
- Details: Number Of Garage Remotes: 0
Features
- Levels: Two
- Patio & porch: Deck, Porch
- Spa features: Bath
Lot
- Features: Level
Details
- Parcel number: 29090376028
Construction
Type & style
- Home type: SingleFamily
- Property subtype: Single Family Residence, Residential
Materials
- Brick, Vinyl Siding
- Foundation: Concrete Perimeter
- Roof: Shingle
Condition
- New construction: No
- Year built: 2008
Utilities & green energy
- Sewer: Public Sewer
- Water: Public
Green energy
- Energy efficient items: High Efficiency Heating
Community & HOA
Community
- Subdivision: Sweetbriar
HOA
- Has HOA: Yes
- HOA fee: $215 annually
Location
- Region: Chatham
Financial & listing details
- Price per square foot: $116/sqft
- Tax assessed value: $460,932
- Annual tax amount: $9,569
- Date on market: 1/12/2024
- Cumulative days on market: 2 days
Price history
| Date | Event | Price |
|---|---|---|
| 3/27/2024 | Sold | $404,000+1%$116/sqft |
Source:  RMLS Alliance as distributed by MLS GRID #CA1026789 Report a problem RMLS Alliance as distributed by MLS GRID #CA1026789 Report a problem | ||
| 1/15/2024 | Pending sale | $399,900$114/sqft |
Source: RMLS Alliance as distributed by MLS GRID #CA1026789 Report a problem | ||
| 1/12/2024 | Listed for sale | $399,900+8.1%$114/sqft |
Source: RMLS Alliance as distributed by MLS GRID #CA1026789 Report a problem | ||
| 9/4/2019 | Listing removed | $369,900$106/sqft |
Source: The Real Estate Group Inc. #CA192786 Report a problem | ||
| 8/6/2019 | Price change | $369,900-2.6%$106/sqft |
Source: The Real Estate Group Inc. #CA192786 Report a problem | ||
| 7/2/2019 | Price change | $379,900-2.6%$109/sqft |
Source: The Real Estate Group Inc. #CA192786 Report a problem | ||
| 5/6/2019 | Listed for sale | $389,900$112/sqft |
Source: The Real Estate Group Inc. #CA192786 Report a problem | ||
Public tax history
| Year | Property taxes | Tax assessment |
|---|---|---|
| 2024 | $10,657 +5.7% | $153,644 +10.4% |
| 2023 | $10,079 +5.3% | $139,233 +7.2% |
| 2022 | $9,570 +4.7% | $129,881 +5.3% |
| 2021 | $9,141 +2.3% | $123,344 +1.9% |
| 2020 | $8,938 +12.8% | $121,008 +1.9% |
| 2019 | $7,925 | $118,728 0% |
| 2018 | $7,925 +1% | $118,764 |
| 2017 | $7,846 +1.4% | $118,764 +1.1% |
| 2016 | $7,739 +1.9% | $117,460 +3% |
| 2015 | $7,594 +2.9% | $113,994 +3.2% |
| 2014 | $7,383 +3.6% | $110,438 +3.1% |
| 2013 | $7,124 +0.9% | $107,169 |
| 2012 | $7,062 +1.8% | $107,169 |
| 2011 | $6,934 +1.5% | $107,169 +0.6% |
| 2010 | $6,832 +4% | $106,561 +1.2% |
| 2009 | $6,569 +423.9% | $105,266 +453% |
| 2008 | $1,254 +2.9% | $19,035 +4.5% |
| 2007 | $1,218 +2% | $18,212 +4.3% |
| 2006 | $1,194 | $17,466 |
Find assessor info on the county website
Neighborhood: 62629
Nearby homes
- $509,500-- bd-- ba-- sqft512 Deer Meadow Dr, Chatham, IL 62629Off Market
- $400,900-- bd-- ba-- sqft504 Deer Meadow Dr, Chatham, IL 62629Off Market
- $493,400-- bd-- ba-- sqft516 Deer Meadow Dr, Chatham, IL 62629Off Market
- $631,0005 bd3 ba4.5k sqft500 Deer Meadow Dr, Chatham, IL 62629Off Market
- $515,6004 bd4 ba3.7k sqft509 Deer Meadow Dr, Chatham, IL 62629Off Market
- $527,200-- bd-- ba-- sqft513 Deer Meadow Dr, Chatham, IL 62629Off Market
- $598,1004 bd3 ba4k sqft501 Deer Meadow Dr, Chatham, IL 62629Off Market
- $533,200-- bd-- ba-- sqft505 Deer Meadow Dr, Chatham, IL 62629Off Market
Nearby schools
GreatSchools rating
- 7/10Glenwood Intermediate SchoolGrades: 5-6Distance: 0.3 mi
- 7/10Glenwood Middle SchoolGrades: 7-8Distance: 0.3 mi
- 5/10Glenwood High SchoolGrades: 9-12Distance: 2.1 mi


Get pre-qualified for a loan
At Zillow Home Loans, we can pre-qualify you in as little as 5 minutes with no impact to your credit score.An equal housing lender. NMLS #10287.
- Illinois
- Sangamon County
- Chatham
- 62629
- 508 Deer Meadow Dr
Nearby cities
Nearby zip codes
Other Chatham Topics
