Skip main navigation
Sold for $315,000
  • $315,000

    508 Deere Run Ln, Casey, IL 62420

    4beds
    3,218sqft
    Single Family Residence
    Built in 1999
    0.91 Acres Lot
    $385,400 Zestimate®
    $98/sqft
    $2,749 Estimated rent

    Home value

    $385,400

    $347,000 - $424,000

    $2,749/mo

    Zestimate® history
    Loading
    Loading...

    Owner options

    List your home for rent

    $2,749/mo

    Rent Zestimate®

    Find your next renter with Zillow Rental Manager. Plus, with online applications, you can quickly screen prospective tenants – for free.

    Learn more

    $2,749/mo

    Rent Zestimate®

    Refinance and save

    $2,134/mo

    Est. payment

    Refinancing to a lower rate could help reduce your monthly payments and save thousands over the life of the loan.

    See today's rates

    $2,134/mo

    Est. payment

    Explore your selling options

    Work with a Zillow partner agent

    Leverage their expertise and Zillow's premium Showcase listings to get your home seen by more buyers.

    Get started

    List with your own agent

    Get your home in front of millions of buyers by listing it on Zillow.

    Learn how to do it

    Sell it yourself

    Take full control of how buyers see your home on Zillow by listing For Sale by Owner (FSBO).

    List your home

    What's special

    Cozy gas fireplaceLush landscapingLarge eat-in islandBonus roomLuxurious master suiteLarge windowsVersatile room
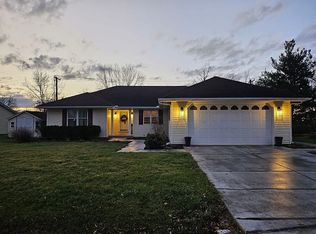
    Stunning Custom-Built Brick Home on the Golf Course- - - Discover the perfect blend of elegance and comfort in this custom-built brick home, nestled in a peaceful setting along the golf course. Boasting an open-concept design, this home is thoughtfully crafted with custom Amish cabinetry, lighted built-ins, and large windows that fill the space with natural light. Upon entering, the formal living room seamlessly flows into the formal dining room, creating an inviting space for entertaining. Down the hall, a spacious office provides a quiet retreat for work, study or an additional bedroom. The heart of the home is the gourmet kitchen, featuring a large eat-in island, newer appliances, and an abundance of countertop and cabinet space. Just off the kitchen, the expansive family room offers a cozy gas fireplace and a stairway leading to a bonus room, perfect for additional living space or a hobby area. French doors open to a walkout cobblestone patio, surrounded by lush landscaping, making it an ideal outdoor oasis. The luxurious master suite is a true retreat, offering custom closet space, a half bath, a walk-in shower, a soaking tub, and a beautifully crafted vanity. On the opposite end of the home, you’ll find an additional bedroom, a full bathroom, and another versatile room, currently used as an office but easily convertible into a fourth bedroom. Situated on just under an acre, this home provides ample storage and is conveniently located near town amenities, schools, shopping, and the Casey Country Club. Don’t miss the opportunity to own this one-of-a-kind property! Schedule your private showing today.

    Zillow last checked:

    Listing updated:

    Listed by:

    Jennifer Swensen 217-258-6621,

    Century 21 Kima Properties

    Bought with:

    Jennifer Swensen, 475180313

    Century 21 Kima Properties

    Source: CIBR,MLS#: 6251062MLS LogoOriginating MLS: Central Illinois Board Of REALTORS

    Facts & features

    Interior

    Bedrooms & bathrooms
    • Bedrooms: 4
    • Bathrooms: 4
    • Full bathrooms: 2
    • 1/2 bathrooms: 2
    Primary bedroom
    • Description: Flooring: Carpet
    • Level: Main
    • Dimensions: 15.6 x 22.1
    Bedroom
    • Description: Flooring: Carpet
    • Level: Main
    • Dimensions: 21.1 x 14.7
    Bedroom
    • Description: Flooring: Carpet
    • Level: Main
    • Dimensions: 16.7 x 14.9
    Primary bathroom
    • Description: Flooring: Vinyl
    • Level: Main
    • Dimensions: 15.6 x 20.5
    Bonus room
    • Description: Flooring: Carpet
    • Level: Upper
    • Dimensions: 16.8 x 14.5
    Den
    • Description: Flooring: Carpet
    • Level: Main
    • Dimensions: 12.9 x 15.4
    Dining room
    • Description: Flooring: Carpet
    • Level: Main
    • Dimensions: 9.8 x 11.6
    Family room
    • Description: Flooring: Carpet
    • Level: Main
    • Dimensions: 16.8 x 20.3
    Foyer
    • Description: Flooring: Carpet
    • Level: Main
    • Dimensions: 12.8 x 11.6
    Other
    • Description: Flooring: Carpet
    • Level: Main
    • Dimensions: 5 x 6.4
    Other
    • Description: Flooring: Vinyl
    • Level: Main
    • Dimensions: 12.2 x 5
    Half bath
    • Description: Flooring: Carpet
    • Level: Main
    • Dimensions: 7.9 x 2.5
    Kitchen
    • Description: Flooring: Carpet
    • Level: Main
    • Dimensions: 12.4 x 27.2
    Living room
    • Description: Flooring: Carpet
    • Level: Main
    • Dimensions: 12.8 x 21.3
    Heating
    • Forced Air, Gas
    Cooling
    • Central Air
    Appliances
    • Included: Built-In, Dryer, Dishwasher, Gas Water Heater, Range, Refrigerator, Trash Compactor, Washer
    • Laundry: Main Level
    Features
    • Attic, Cathedral Ceiling(s), Fireplace, Bath in Primary Bedroom, Main Level Primary
    • Basement: Crawl Space
    • Number of fireplaces: 1
    • Fireplace features: Gas, Family/Living/Great Room
    Interior area
    • Total structure area: 3,218
    • Total interior livable area: 3,218 sqft
    • Finished area above ground: 3,218

    Property

    Parking
    • Total spaces: 3
    • Parking features: Attached, Garage
    • Attached garage spaces: 3
    Accessibility
    • Accessibility features: Wheelchair Access
    Features
    • Levels: One and One Half
    • Patio & porch: Patio
    • Exterior features: Circular Driveway, Handicap Accessible, Sprinkler/Irrigation, Workshop
    Lot
    • Size: 0.91 Acres
    • Features: Wooded
    Details
    • Parcel number: 03111718303004
    • Zoning: RES
    • Special conditions: None

    Construction

    Type & style
    • Home type: SingleFamily
    • Architectural style: Ranch
    • Property subtype: Single Family Residence
    Materials
    • Brick
    • Foundation: Crawlspace
    • Roof: Shingle
    Condition
    • Year built: 1999

    Utilities & green energy

    • Sewer: Public Sewer
    • Water: Public

    Community & neighborhood

    Location
    • Region: Casey

    Price history

    DateEventPrice
    7/3/2025Sold$315,000-7.3%$98/sqft
    Source: CIBR #6251062 Report a problem
    6/18/2025Pending sale$339,900$106/sqft
    Source: CIBR #6251062 Report a problem
    5/28/2025Contingent$339,900$106/sqft
    Source: CIBR #6251062 Report a problem
    5/3/2025Price change$339,900-2.9%$106/sqft
    Source: CIBR #6251062 Report a problem
    3/19/2025Listed for sale$349,900$109/sqft
    Source: CIBR #6251062 Report a problem
    3/11/2025Listing removed$349,900$109/sqft
    Source: CIBR #6247979 Report a problem
    12/10/2024Listed for sale$349,900$109/sqft
    Source: CIBR #6247979 Report a problem

    Public tax history

    YearProperty taxesTax assessment
    2024$8,503 +4.3%$113,600
    2023$8,156 -1.1%$113,600 +12%
    2022$8,248 +3%$101,429 -3.5%
    2021$8,006 +6.5%$105,078 +22.8%
    2020$7,517 +0.4%$85,541
    2019$7,484 $85,541 -2.2%
    2017-- $87,483 -6.2%
    2016$7,723 $93,225 -2.7%
    2015$7,723 $95,780 +2.7%
    2014$7,723 $93,225 +3.5%
    2013$7,723 -5.4%$90,075 -9.1%
    2010$8,160 +0.3%$99,130
    2009$8,135 $99,130

    Find assessor info on the county website

    Neighborhood: 62420

    Nearby schools

    GreatSchools rating
    Schools provided by the listing agent
    • District: Casey-Westfield Dist. 4C

    Source: CIBR. This data may not be complete. We recommend contacting the local school district to confirm school assignments for this home.

    Get pre-qualified for a loan
    At Zillow Home Loans, we can pre-qualify you in as little as 5 minutes with no impact to your credit score.

    An equal housing lender. NMLS #10287.