Modern city living at its best! Welcome to 508 Delamore Pl, a contemporary three-level home built in 2003 and ideally situated in a sought-after city of Wilmington location. Just steps away from Saint Francis Hospital, Cool Springs, Little Italy, and walking distance of Trolley Square. This property offers unmatched convenience for city professionals or anyone wanting to be close to it all. Property could be great for a city professional (conventional owner occupant) or an upscale rental. This ten-room home combines modern construction with great potential for customization. The exterior includes private parking with a one-car garage, featuring a door opener for easy access, and a nice backyard perfect for relaxation or entertaining. The first level welcomes you with a bright foyer leading into a warm and inviting family room, with a laundry room adding extra convenience. The second level features a spacious living room filled with natural light, a well-equipped eat-in kitchen with electric appliances, a dishwasher, and a disposal, plus a powder room. The third level houses three generously sized bedrooms with carpeting, ample closet space, accompanied by a full bath with a tub-shower combination. The home is located in the highly regarded Red Clay Consolidated School District, with quality educational options nearby, such as Shortlidge Academy and Alexis I. duPont High School. Charter options like Odyssey Charter School are also just a short drive away, providing excellent choices for families. With energy-efficient windows, and modern electrical systems in place, the property is being as-is, offering a great opportunity to personalize your dream home. Bring your creativity and transform this well-maintained property to your liking, just add some TLC! Don’t miss your chance to own a modern home in a vibrant and convenient location.
Sold for $225,000
$225,000
508 Delamore Pl, Wilmington, DE 19805
3beds
2,000sqft
Townhouse
Built in 2003
1,307 Square Feet Lot
$209,900 Zestimate®
$113/sqft
$2,144 Estimated rent
Home value
$209,900
$191,000 - $231,000
$2,144/mo
Zestimate® history
Owner options
List your home for rent
$2,144/mo
Rent Zestimate®
Find your next renter with Zillow Rental Manager. Plus, with online applications, you can quickly screen prospective tenants – for free.
$2,144/mo
Rent Zestimate®
Refinance and save
$1,079/mo
Est. payment
Refinancing to a lower rate could help reduce your monthly payments and save thousands over the life of the loan.
$1,079/mo
Est. payment
Explore your selling options
Work with a Zillow partner agent
Leverage their expertise and Zillow's premium Showcase listings to get your home seen by more buyers.
Get startedList with your own agent
Get your home in front of millions of buyers by listing it on Zillow.
Learn how to do itSell it yourself
Take full control of how buyers see your home on Zillow by listing For Sale by Owner (FSBO).
List your homeWhat's special
Ample closet spaceBright foyerPowder roomElectric appliancesWell-equipped eat-in kitchen
Zillow last checked:
Listing updated:
Listed by:
Ken Van Every 302-529-1857,
Keller Williams Realty Wilmington,
Listing Team: The Ken Van Every Team
Bought with:
Brittany McCorriston, 55-5020754
Keller Williams Realty Wilmington
Ken Van Every, RS0022242
Keller Williams Realty Wilmington
Source: Bright MLS,MLS#: DENC2068052
Facts & features
Interior
Bedrooms & bathrooms
- Bedrooms: 3
- Bathrooms: 2
- Full bathrooms: 1
- 1/2 bathrooms: 1
- Main level bathrooms: 1
Rooms
- Room types: Living Room, Primary Bedroom, Bedroom 2, Bedroom 3, Kitchen, Family Room, Foyer, Laundry, Full Bath, Half Bath
Basement
- Area: 0
Heating
- Forced Air, Natural Gas
Cooling
- Central Air, Electric
Appliances
- Included: Dishwasher, Disposal, Oven/Range - Electric, Dryer, Range Hood, Refrigerator, Washer, Water Heater, Gas Water Heater
- Laundry: Dryer In Unit, Hookup, Washer In Unit, Lower Level, Laundry Room
Features
- Bathroom - Tub Shower, Breakfast Area, Eat-in Kitchen
- Flooring: Carpet, Vinyl
- Doors: Six Panel, Storm Door(s)
- Windows: Double Pane Windows, Double Hung, Energy Efficient, Vinyl Clad
- Has basement: No
- Has fireplace: No
Interior area
- Total structure area: 2,000
- Total interior livable area: 2,000 sqft
- Finished area above ground: 2,000
- Finished area below ground: 0
Property
Parking
- Total spaces: 3
- Parking features: Garage Door Opener, Garage Faces Front, Inside Entrance, Attached, On Street, Off Street, Driveway
- Attached garage spaces: 1
- Uncovered spaces: 1
Accessibility
- Accessibility features: None
Features
- Levels: Three
- Stories: 3
- Exterior features: Sidewalks
- Pool features: None
Lot
- Size: 1,307 Square Feet
Details
- Additional structures: Above Grade, Below Grade
- Parcel number: 26027.30491
- Zoning: 26R-3
- Special conditions: Standard
Construction
Type & style
- Home type: Townhouse
- Architectural style: Colonial
- Property subtype: Townhouse
Materials
- Vinyl Siding, Brick
- Foundation: Slab
- Roof: Architectural Shingle,Fiberglass
Condition
- Average,Good
- New construction: No
- Year built: 2003
Utilities & green energy
- Electric: 120/240V, Circuit Breakers
- Sewer: Public Sewer
- Water: Public
- Utilities for property: Cable Available, Electricity Available, Natural Gas Available, Phone Available, Sewer Available, Water Available
Community & HOA
Community
- Subdivision: Wilm #14
HOA
- Has HOA: No
Location
- Region: Wilmington
Financial & listing details
- Price per square foot: $113/sqft
- Tax assessed value: $54,800
- Annual tax amount: $2,509
- Date on market: 10/11/2024
- Listing agreement: Exclusive Right To Sell
- Listing terms: Cash,Conventional
- Inclusions: See Inclusions / Exclusions List
- Exclusions: See Inclusions / Exclusions List
- Ownership: Fee Simple
Price history
| Date | Event | Price |
|---|---|---|
| 12/20/2024 | Sold | $225,000$113/sqft |
Source:  Bright MLS #DENC2068052 Report a problem Bright MLS #DENC2068052 Report a problem | ||
| 11/13/2024 | Contingent | $225,000+7.1%$113/sqft |
Source: Bright MLS #DENC2068052 Report a problem | ||
| 11/6/2024 | Price change | $210,000-8.7%$105/sqft |
Source: Bright MLS #DENC2068052 Report a problem | ||
| 10/21/2024 | Price change | $230,000-11.5%$115/sqft |
Source: Bright MLS #DENC2068052 Report a problem | ||
| 10/11/2024 | Listed for sale | $260,000+126.3%$130/sqft |
Source: Bright MLS #DENC2068052 Report a problem | ||
| 4/21/2003 | Sold | $114,900$57/sqft |
Source: Public Record Report a problem | ||
Public tax history
| Year | Property taxes | Tax assessment |
|---|---|---|
| 2025 | -- | $291,800 +432.5% |
| 2024 | $1,710 +15.1% | $54,800 |
| 2023 | $1,486 -0.5% | $54,800 |
| 2022 | $1,493 +0.2% | $54,800 |
| 2021 | $1,490 -0.6% | $54,800 |
| 2020 | $1,499 -0.5% | $54,800 |
| 2019 | $1,507 +1.2% | $54,800 |
| 2017 | $1,489 -38.7% | $54,800 |
| 2016 | $2,428 | $54,800 |
| 2015 | $2,428 +4.6% | $54,800 |
| 2014 | $2,322 | $54,800 |
| 2013 | -- | $54,800 |
| 2012 | -- | $54,800 |
| 2011 | -- | $54,800 |
| 2010 | -- | $54,800 |
| 2009 | -- | $54,800 |
| 2008 | -- | $54,800 |
| 2007 | -- | $54,800 |
| 2006 | -- | $54,800 |
| 2005 | -- | $54,800 |
| 2004 | -- | $54,800 |
| 2003 | -- | $54,800 +2282.6% |
| 2002 | -- | $2,300 |
Find assessor info on the county website
Neighborhood: West Hill
Nearby homes
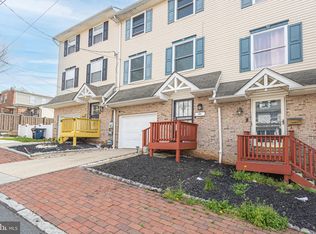
- $275,0002 bd2 ba2k sqft510 Delamore Pl, Wilmington, DE 19805Sold
- $140,0003 bd1 ba1k sqft506 Delamore Pl, Wilmington, DE 19805Sold
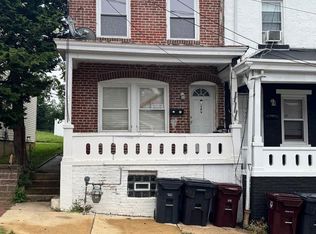
- $128,2003 bd1 ba1.2k sqft504 Delamore Pl, Wilmington, DE 19805Off Market

- $257,3003 bd2 ba1.9k sqft512 Delamore Pl, Wilmington, DE 19805Off Market

- $273,1003 bd2 ba2k sqft1507 W 5th St, Wilmington, DE 19805Off Market
- $151,3003 bd1 ba1.2k sqft502 Delamore Pl, Wilmington, DE 19805Off Market
- $174,2004 bd1 ba1.3k sqft500 Delamore Pl, Wilmington, DE 19805Off Market
- $247,5003 bd2 ba-- sqft1505 W 5th St, Wilmington, DE 19805Off Market
Nearby schools
GreatSchools rating
- 5/10Warner Elementary SchoolGrades: 3-5Distance: 1.2 mi
- 8/10duPont (H.B.) Middle SchoolGrades: 6-8Distance: 7.5 mi
- 4/10duPont (Alexis I.) High SchoolGrades: 9-12Distance: 2.8 mi
Schools provided by the listing agent
- Elementary: Shortlidge
- Middle: Dupont H
- High: Alexis I. Dupont
- District: Red Clay Consolidated
Source: Bright MLS. This data may not be complete. We recommend contacting the local school district to confirm school assignments for this home.
Get a cash offer in 3 minutes
Find out how much your home could sell for in as little as 3 minutes with a no-obligation cash offer.
Estimated market value
$209,900
Get a cash offer in 3 minutes
Find out how much your home could sell for in as little as 3 minutes with a no-obligation cash offer.
Estimated market value
$209,900
- Delaware
- New Castle County
- Wilmington
- 19805
- West Hill
- 508 Delamore Pl
Nearby cities
Nearby neighborhoods
Nearby zip codes
Other Wilmington Topics
