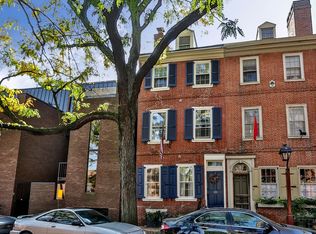
Welcome to 508 Delancey St. Located on one of the finest and most sought-after beautiful tree line blocks in the City of Philadelphia- Society Hill neighborhood. 508 Delancey St. is a beautiful 3.5 story Federal Period Home boasting 5 bedrooms, 2.5 baths and a lot spanning 68 feet deep with over 2400 square foot of living space. Abundant amount of natural light, high ceilings, gorgeous original random width pine floors throughout, 4 fireplaces, eat in kitchen, den/sitting room plus an unbelievable bi level brick garden with lots of mature trees and direct access from both the living room and kitchen area. 1st Level: Picturesque red brick front with a restored period correct paneled front door and surrounds, framed by climbing Euonymus evergreen shrub introduces you to the main level. A quiet and peaceful sitting room with free standing coat closet and leading to a rear living room with wood burning fireplace overlooking the beautiful garden. Lower Level: Original 5 level cherry handrail staircase leads down to a double height den/dining room with wood burning fireplace plus an entire wall of custom built in bookshelves enclosed by wood paneled doors for storage. The Dining area flows directly to a light filled bright eat in kitchen with good cabinet space, high end appliances and an expansive sliding glass door opening onto the large secluded bilevel mature garden with a Japanese Red Maple providing Summer shade and two Winter blooming Camellia trees. Brick paved garden seating area and 15 linear ft. of Lattice doors for hidden garden storage. A true private oasis - you must see it to believe it. This level also has a large powder room and a walk-in pantry room with lots of shelving. 2nd Level: Generous sized front bedroom overlooking beautiful Delancey Street with original pine flooring, custom closets with rollouts and a non-working fireplace with original circa 1804 wood mantel and Moravian tiles. The spacious hall area has a spa like bath with seamless glass shower, linen closet and a laundry area with side-by-side Asko Washer/Dryer. Light filled rear bedroom with wonderful southern exposure, an entire wall of bookshelves, closet and overlooking the beautiful private garden. 3rd Level: Beautiful front bedroom with wide plank flooring, non-working fireplace with circa 1804 wood mantel and handmade Moravian tiles. Full spa bath with seamless glass and a soaking tub. Rear sundrenched bedroom/office with a sizable closet and custom-built ins. 4th Level: Large skylight providing wonderful natural light introduces you to the next level – where you will find 2 Bonus rooms with cathedral ceilings and exposed wood beams. This level could be perfect for a 5th bedroom, family room, gym, playroom, or a work from home office. There is also extra attic storage above this floor. About the neighborhood – Society Hill – Simply the best! With many historic parks, playgrounds, schools, restaurants, cafés and much more. Within walking distance of Center City. Easy access to all major highways and bridges. Properties on this street are rarely offered. Schedule your appointment today!
Sold for $1,052,600
Zillow last checked:
Listing updated:
Bought with:
NON MEMBER, 0225194075
Non Subscribing Office
Source: Bright MLS,MLS#: PAPH2357662
Price history
| Date | Event | Price |
|---|---|---|
| 10/31/2024 | Sold | $1,052,600-4.3%$439/sqft |
Source:  Bright MLS #PAPH2357662 Report a problem Bright MLS #PAPH2357662 Report a problem | ||
| 10/7/2024 | Pending sale | $1,100,000$458/sqft |
Source: Bright MLS #PAPH2357662 Report a problem | ||
| 9/24/2024 | Contingent | $1,100,000$458/sqft |
Source: Bright MLS #PAPH2357662 Report a problem | ||
| 9/4/2024 | Listed for sale | $1,100,000$458/sqft |
Source: Bright MLS #PAPH2357662 Report a problem | ||
Nearby homes
- $1,473,2004 bd5 ba2.5k sqft510 Delancey St, Philadelphia, PA 19106Off Market

- $1,086,900-- bd-- ba2.1k sqft506 Delancey St, Philadelphia, PA 19106Off Market
- $1,101,900-- bd-- ba1.9k sqft512 Delancey St, Philadelphia, PA 19106Off Market
- $1,129,2004 bd2 ba2.2k sqft504 Delancey St, Philadelphia, PA 19106Off Market
Get a cash offer in 3 minutes
Find out how much your home could sell for in as little as 3 minutes with a no-obligation cash offer.
Estimated market value
$1,189,800
