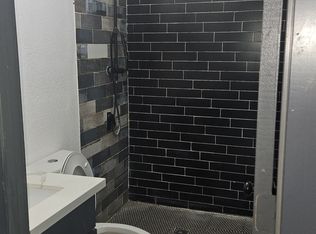
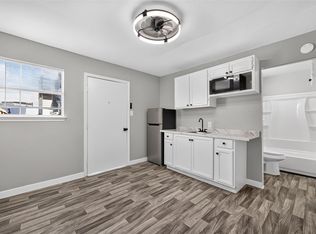
Rooftop skyline views set the stage for this strikingly renovated Heights residence, offering an elevated urban lifestyle with modern comfort and timeless appeal. The expansive rooftop patio delivers breathtaking Downtown Houston views, creating an ideal space for entertaining, relaxing, or enjoying unforgettable sunsets. Inside, the open-concept layout is filled with natural light and enhanced by sleek finishes, stylish flooring, and thoughtfully updated kitchen and bathroom spaces designed for both beauty and function. A rare private driveway with parking for two vehicles adds everyday convenience in this highly desirable neighborhood. Clean architectural lines and refined design details create a cohesive, move-in-ready interior throughout. Perfectly positioned near top dining, coffee shops, boutique shopping, parks, and scenic hike-and-bike trails, this home provides effortless access to the best of Heights living while maintaining a private residential feel.
For sale
Price cut: $160K (6/19)
$465,000
508 Dell Ct, Houston, TX 77009
3beds
1,600sqft
Single Family Residence
Built in 1920
4,499 Square Feet Lot
$460,600 Zestimate®
$291/sqft
$-- HOA
What's special
Sleek finishesStylish flooringClean architectural linesExpansive rooftop patioFilled with natural lightBreathtaking downtown houston viewsThoughtfully updated kitchen
- 17 days |
- 349 |
- 37 |
Likely to sell faster than
Zillow last checked:
Listing updated:
Listed by:
Claudia Huato TREC #0740178 281-753-6628,
Nextgen Real Estate Properties
Source: HAR,MLS#: 81231074
Loading...
Facts & features
Interior
Bedrooms & bathrooms
- Bedrooms: 3
- Bathrooms: 2
- Full bathrooms: 2
Rooms
- Room types: Den, Utility Room
Primary bathroom
- Features: Primary Bath: Double Sinks, Primary Bath: Separate Shower, Primary Bath: Soaking Tub, Primary Bath: Tub/Shower Combo, Secondary Bath(s): Tub/Shower Combo
Kitchen
- Features: Breakfast Bar, Island w/ Cooktop, Kitchen open to Family Room, Under Cabinet Lighting
Heating
- Electric
Cooling
- Electric
Appliances
- Included: Gas Oven, Microwave, Gas Range, Dishwasher
- Laundry: Electric Dryer Hookup, Washer Hookup
Features
- High Ceilings, Wired for Sound, All Bedrooms Down, En-Suite Bath, Primary Bed - 1st Floor, Walk-In Closet(s)
- Flooring: Tile, Vinyl
- Windows: Insulated/Low-E windows
- Has fireplace: No
Interior area
- Total structure area: 1,600
- Total interior livable area: 1,600 sqft
Video & virtual tour
Property
Parking
- Total spaces: 1
- Parking features: No Garage, Additional Parking, Driveway Gate, Driveway, Attached & Detached
- Carport spaces: 1
Features
- Stories: 1
- Patio & porch: Covered, Patio/Deck
- Exterior features: Side Yard
- Fencing: Back Yard,Full
Lot
- Size: 4,499 Square Feet
- Features: Back Yard, Subdivided, 0 Up To 1/4 Acre
Details
- Parcel number: 0550200090030
Construction
Type & style
- Home type: SingleFamily
- Architectural style: Traditional
- Property subtype: Single Family Residence
Materials
- Brick, Cement Siding
- Foundation: Slab
- Roof: Composition
Condition
- New construction: No
- Year built: 1920
Utilities & green energy
- Sewer: Public Sewer
- Water: Public
Green energy
- Energy efficient items: Thermostat, HVAC
Community & HOA
Community
- Subdivision: Woodland Court
Location
- Region: Houston
Financial & listing details
- Price per square foot: $291/sqft
- Tax assessed value: $444,864
- Annual tax amount: $9,308
- Date on market: 6/19/2026
- Listing terms: Cash,Conventional,FHA,VA Loan
Estimated market value
$460,600
$438,000 - $484,000
$2,790/mo
Price history
| Date | Event | Price |
|---|---|---|
| 6/19/2026 | Price change | $465,000-25.6%$291/sqft |
Source: | ||
| 6/4/2026 | Price change | $625,000+33%$391/sqft |
Source: | ||
| 5/19/2026 | Price change | $470,000-1.1%$294/sqft |
Source: | ||
| 5/12/2026 | Price change | $475,000-1%$297/sqft |
Source: | ||
| 4/28/2026 | Price change | $480,000-4%$300/sqft |
Source: | ||
| 4/23/2026 | Price change | $499,900-3.9%$312/sqft |
Source: | ||
| 4/21/2026 | Price change | $520,000-1%$325/sqft |
Source: | ||
| 4/16/2026 | Price change | $525,000-2.6%$328/sqft |
Source: | ||
| 4/15/2026 | Price change | $539,000-2%$337/sqft |
Source: | ||
| 4/9/2026 | Price change | $550,000+0%$344/sqft |
Source: | ||
| 3/17/2026 | Price change | $549,900-2.7%$344/sqft |
Source: | ||
| 2/27/2026 | Price change | $564,900-8.9%$353/sqft |
Source: | ||
| 1/29/2026 | Price change | $620,000+6.9%$388/sqft |
Source: | ||
| 1/18/2026 | Price change | $580,000-0.9%$363/sqft |
Source: | ||
| 1/15/2026 | Price change | $585,000-0.7%$366/sqft |
Source: | ||
| 1/13/2026 | Price change | $589,000-1%$368/sqft |
Source: | ||
| 1/11/2026 | Price change | $595,000-0.7%$372/sqft |
Source: | ||
| 12/27/2025 | Price change | $599,000-1.8%$374/sqft |
Source: | ||
| 12/12/2025 | Price change | $610,000-2.4%$381/sqft |
Source: | ||
| 12/11/2025 | Price change | $625,000-0.8%$391/sqft |
Source: | ||
| 12/9/2025 | Price change | $630,000-0.8%$394/sqft |
Source: | ||
| 11/28/2025 | Price change | $635,000-2.3%$397/sqft |
Source: | ||
| 11/14/2025 | Listed for sale | $649,900+160%$406/sqft |
Source: | ||
| 4/9/2025 | Sold | -- |
Source: Agent Provided Report a problem | ||
| 3/8/2025 | Pending sale | $250,000$156/sqft |
Source: | ||
| 2/25/2025 | Listed for sale | $250,000$156/sqft |
Source: | ||
Public tax history
| Year | Property taxes | Tax assessment |
|---|---|---|
| 2025 | $6,347 +2% | $444,864 +5.2% |
| 2024 | $6,220 +2.5% | $422,753 -1.6% |
| 2023 | $6,069 -6.5% | $429,676 +9.4% |
| 2022 | $6,491 | $392,741 +10.5% |
| 2021 | -- | $355,420 +3.4% |
| 2020 | $6,329 +8.2% | $343,604 +4.5% |
| 2019 | $5,848 +17% | $328,778 +10.7% |
| 2018 | $4,998 | $297,119 |
| 2017 | $4,998 +10.6% | $297,119 -6.5% |
| 2016 | $4,520 +16.7% | $317,741 |
| 2015 | $3,873 | $317,741 +29.4% |
| 2014 | $3,873 | $245,472 +8.7% |
| 2013 | -- | $225,845 +4.9% |
| 2012 | -- | $215,311 |
| 2011 | -- | $215,311 +60.8% |
| 2010 | -- | $133,898 |
| 2009 | -- | $133,898 +0.4% |
| 2008 | -- | $133,430 +16.2% |
| 2007 | -- | $114,799 +20.2% |
| 2006 | -- | $95,517 +2.1% |
| 2005 | -- | $93,517 +3.4% |
| 2004 | -- | $90,400 +14.4% |
| 2003 | -- | $79,000 +97% |
| 2002 | -- | $40,100 +9.9% |
| 2001 | -- | $36,500 +9.9% |
| 2000 | -- | $33,200 |
Find assessor info on the county website
Monthly payment
Est. payment$--/mo
Payment breakdown
Explore the cost of this home by adjusting the details. Changes won't be saved.All calculations are estimates and provided by Zillow, Inc. for informational purposes only. Actual amounts may vary.
HOA fees may include property taxes on listings classified as Co-Ops. Contact the listing agent and/or owner for fee details.
Mortgage interest rates are dependent on a number of factors, including credit score, down payment, and repayment length. Interest rate data provided by Zillow Group Marketplace, Inc. as of 1/1/1970 from various mortgage lenders with which we have lead or other similar arrangements; the Estimated Payment is an average of those rates.
See how much you could borrow to make a competitive offer.
Climate risks
Neighborhood: Greater Heights
Nearby schools
GreatSchools rating
- 9/10Travis Elementary SchoolGrades: K-5Distance: 0.2 mi
- 9/10Hogg Middle SchoolGrades: 6-8Distance: 0.8 mi
- 7/10Heights High SchoolGrades: 9-12Distance: 1.2 mi
Schools provided by the listing agent
- Elementary: Travis Elementary School (Houston)
- Middle: Hogg Middle School (Houston)
- High: Heights High School
Source: HAR. This data may not be complete. We recommend contacting the local school district to confirm school assignments for this home.
A local agent can set up tours, give advice and negotiate with sellers.