Opportunity Awaits in North Danville!
Tucked away on a quiet cul-de-sac in North Danville, this solid 4-bedroom, 2-bath brick home is brimming with potential. With a flexible layout featuring two bedrooms on the main level and two upstairs, the home offers space and versatility to suit a variety of needs.
The main floor includes a full bathroom, a second full bath upstairs provides added convenience. An unfinished basement offers excellent storage and future expansion possibilities—perfect for creating additional living space, a recreation room, or a workshop.
While the home does require some updates, it presents a fantastic opportunity to add value and customize to your taste. The classic brick exterior, quiet location, and functional floor plan make this property an ideal choice for investors, renovators, or buyers looking to build equity in a sought-after neighborhood.
Bring your vision and unlock the possibilities, this North Danville gem is ready for its next chapter!
Sold for $138,900
$138,900
508 Dennis Dr, Danville, IL 61832
4beds
2,450sqft
Single Family Residence
Built in 1954
0.43 Acres Lot
$142,000 Zestimate®
$57/sqft
$1,763 Estimated rent
Home value
$142,000
Estimated sales range
Not available
$1,763/mo
Zestimate® history
Owner options
List your home for rent
$1,763/mo
Rent Zestimate®
Find your next renter with Zillow Rental Manager. Plus, with online applications, you can quickly screen prospective tenants – for free.
$1,763/mo
Rent Zestimate®
Refinance and save
$1,063/mo
Est. payment
Refinancing to a lower rate could help reduce your monthly payments and save thousands over the life of the loan.
$1,063/mo
Est. payment
Explore your selling options
Work with a Zillow partner agent
Leverage their expertise and Zillow's premium Showcase listings to get your home seen by more buyers.
Get startedList with your own agent
Get your home in front of millions of buyers by listing it on Zillow.
Learn how to do itSell it yourself
Take full control of how buyers see your home on Zillow by listing For Sale by Owner (FSBO).
List your homeWhat's special
Classic brick exteriorFlexible layoutFunctional floor plan
Zillow last checked:
Listing updated:
Listed by:
Darin Chambliss 217-356-6100,
KELLER WILLIAMS-TREC
Bought with:
Susie Gaudio, 475130253
PRIORITY ONE REAL ESTATE
Source: CIBR,MLS#: 6256715 Originating MLS: Central Illinois Board Of REALTORS
Originating MLS: Central Illinois Board Of REALTORSFacts & features
Interior
Bedrooms & bathrooms
- Bedrooms: 4
- Bathrooms: 2
- Full bathrooms: 2
Bedroom
- Description: Flooring: Hardwood
- Level: Main
- Dimensions: 14 x 12
Bedroom
- Description: Flooring: Hardwood
- Level: Main
- Dimensions: 11 x 11
Bedroom
- Description: Flooring: Laminate
- Level: Upper
- Dimensions: 16 x 9
Bedroom
- Description: Flooring: Laminate
- Level: Upper
- Dimensions: 17 x 10
Basement
- Level: Basement
- Dimensions: 32 x 25
Bonus room
- Description: Flooring: Carpet
- Level: Main
- Dimensions: 10 x 14
Other
- Features: Tub Shower
- Level: Main
- Dimensions: 5 x 7
Other
- Features: Tub Shower
- Level: Upper
- Dimensions: 5 x 8
Kitchen
- Description: Flooring: Vinyl
- Level: Main
- Dimensions: 14 x 12
Living room
- Description: Flooring: Hardwood
- Level: Main
- Dimensions: 24 x 14
Sunroom
- Description: Flooring: Vinyl
- Level: Main
- Dimensions: 30 x 11
Heating
- Gas
Cooling
- Central Air
Appliances
- Included: Dryer, Dishwasher, Gas Water Heater, Oven, Refrigerator, Washer
Features
- Fireplace, Main Level Primary
- Basement: Unfinished,Full,Sump Pump
- Number of fireplaces: 1
- Fireplace features: Wood Burning
Interior area
- Total structure area: 2,450
- Total interior livable area: 2,450 sqft
- Finished area above ground: 2,450
- Finished area below ground: 0
Property
Parking
- Total spaces: 2
- Parking features: Attached, Garage
- Attached garage spaces: 2
Features
- Levels: Two
- Stories: 2
- Patio & porch: Patio
Lot
- Size: 0.43 Acres
Details
- Parcel number: 1831205013
- Zoning: RES
- Special conditions: None
Construction
Type & style
- Home type: SingleFamily
- Architectural style: Traditional
- Property subtype: Single Family Residence
Materials
- Brick
- Foundation: Basement
- Roof: Fiberglass
Condition
- Year built: 1954
Utilities & green energy
- Sewer: Public Sewer
- Water: Public
Community & HOA
Community
- Security: Security System
- Subdivision: Clks Sub
Location
- Region: Danville
Financial & listing details
- Price per square foot: $57/sqft
- Tax assessed value: $153,345
- Annual tax amount: $3,758
- Date on market: 1/20/2026
- Cumulative days on market: 16 days
- Road surface type: Concrete
Price history
| Date | Event | Price |
|---|---|---|
| 2/27/2026 | Sold | $138,900+2.2%$57/sqft |
Source:  CIBR #6256715 Report a problem CIBR #6256715 Report a problem | ||
| 2/6/2026 | Pending sale | $135,900$55/sqft |
Source: CIBR #6256715 Report a problem | ||
| 1/25/2026 | Contingent | $135,900$55/sqft |
Source: CIBR #6256715 Report a problem | ||
| 1/23/2026 | Listed for sale | $135,900+24.1%$55/sqft |
Source: CIBR #6256715 Report a problem | ||
| 4/24/2015 | Sold | $109,500-1.8%$45/sqft |
Source: CIBR #D200815 Report a problem | ||
| 2/19/2015 | Price change | $111,500-3.5%$46/sqft |
Source: Coldwell Banker Honig-Bell #200815 Report a problem | ||
| 10/12/2014 | Price change | $115,500-3.3%$47/sqft |
Source: Coldwell Banker Honig-Bell #200815 Report a problem | ||
| 6/4/2014 | Listed for sale | $119,500$49/sqft |
Source: Coldwell Banker Honig-Bell #200815 Report a problem | ||
Public tax history
| Year | Property taxes | Tax assessment |
|---|---|---|
| 2024 | $3,852 +2.5% | $51,115 +9.6% |
| 2023 | $3,758 +14.5% | $46,625 +20.6% |
| 2022 | $3,283 -1.7% | $38,652 +1.3% |
| 2021 | $3,340 +0.9% | $38,156 +1.5% |
| 2020 | $3,310 +2.7% | $37,592 +2.4% |
| 2017 | $3,223 | $36,715 |
| 2015 | $3,223 +124.5% | $36,715 |
| 2014 | $1,436 | $36,715 |
| 2013 | $1,436 | $36,715 -7.8% |
| 2012 | -- | $39,821 |
| 2011 | -- | $39,821 |
| 2010 | -- | $39,821 |
| 2009 | -- | $39,821 |
| 2008 | -- | $39,821 +6.9% |
| 2007 | $1,555 +0.4% | $37,251 |
| 2006 | $1,548 +2.7% | $37,251 |
| 2005 | $1,508 -9.3% | $37,251 +3% |
| 2004 | $1,663 -0.6% | $36,166 +1.8% |
| 2002 | $1,672 -2% | $35,516 +4.3% |
| 2001 | $1,707 -1.6% | $34,039 |
| 2000 | $1,734 | $34,039 |
Find assessor info on the county website
Neighborhood: 61832
Nearby homes
- $133,900-- bd-- ba-- sqft506 Dennis Dr, Danville, IL 61832Off Market
- $146,1003 bd1 ba1.3k sqft510 Dennis Dr, Danville, IL 61832Off Market

- $203,900-- bd-- ba-- sqft505-2 Wilkin Ave, Danville, IL 61832Off Market
- $252,5005 bd4 ba3.2k sqft509 Wilkin Ave, Danville, IL 61832Sold
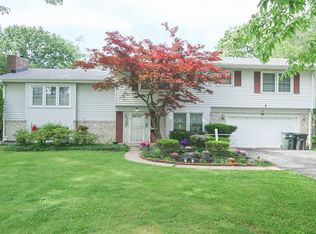
- $158,700-- bd-- ba-- sqft507 Wilkin Ave, Danville, IL 61832Off Market
- $156,700-- bd-- ba-- sqft504 Dennis Dr, Danville, IL 61832Off Market
- $113,535-- bd-- ba-- sqft504 Dennis Dr, Danville, IL 61832Off Market
- $8,42710,018 Square Feet504 Dennis Dr, Danville, IL 61832Off Market
Nearby schools
GreatSchools rating
- 5/10Edison Elementary SchoolGrades: PK-4Distance: 0.7 mi
- 2/10North Ridge Middle SchoolGrades: 7-8Distance: 0.8 mi
- 2/10Danville High SchoolGrades: 9-12Distance: 1.4 mi
Schools provided by the listing agent
- Elementary: Edison
- Middle: Northridge/Southview
- High: Danville
- District: Danville District #118
Source: CIBR. This data may not be complete. We recommend contacting the local school district to confirm school assignments for this home.


Get pre-qualified for a loan
At Zillow Home Loans, we can pre-qualify you in as little as 5 minutes with no impact to your credit score.An equal housing lender. NMLS #10287.
Sell for more on Zillow
Get a Zillow Showcase℠ listing at no additional cost and you could sell for .
$142,000
2% more
+$2,840
With Zillow Showcase(estimated)
$144,840
- Illinois
- Vermilion County
- Danville
- 61832
- 508 Dennis Dr
Nearby cities
Nearby neighborhoods
Nearby zip codes
Other Danville Topics
