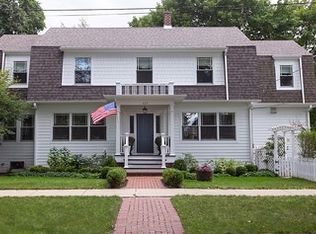
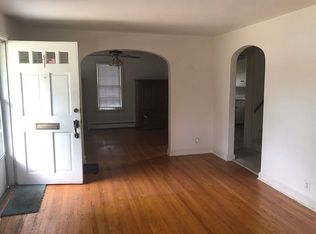
Fall in love with this lovingly and meticulously maintained home in the heart of Barrington Village! Blending classic Cape Cod charm with everyday versatility, this delightful home welcomes you with incredible curb appeal, beautiful paver walkways, gorgeous perennial gardens and a private deck overlooking the peaceful rear yard. Offering 3 bedrooms, 2 full baths and a finished walkout lower level, there is room to relax, entertain and enjoy life at every level. The spacious living room is a warm and inviting gathering space, complete with a cozy Vermont wood-burning stove. The refreshed kitchen features new granite countertops (2026), a pantry closet, charming breakfast area and corner windows that frame beautiful views of the picturesque yard. Two main-floor bedrooms share a full hall bath, providing convenient one-level living. Upstairs, the spacious primary suite feels like a true retreat with a skylight, sitting area with custom built-ins, double closets and a full bath featuring a classic claw-foot soaking tub. Additional attic storage is an added bonus. The updated finished walkout lower level expands your living space with LVP flooring, a large recreation room, laundry and plenty of storage. Outside, unwind on the spacious deck with awning, or enjoy the expansive grassy lawn, perfect for games and outdoor fun. An attached, heated, oversized one-car garage adds everyday convenience. Enjoy the best of Barrington Village living with restaurants, shopping, the Metra and award-winning D220 schools all just moments away. Charming, comfortable, in pristine condition and wonderfully located, this is a home you'll be happy to call your own!
Pending
$575,000
508 Division St, Barrington, IL 60010
3beds
1,875sqft
Single Family Residence
Built in 1948
6,708 Square Feet Lot
$-- Zestimate®
$307/sqft
$-- HOA
What's special
Cozy vermont wood-burning stoveTwo main-floor bedroomsFull hall bathSpacious deck with awningGorgeous perennial gardensIncredible curb appealBeautiful paver walkways
- --
- 1,082
- views
- 56
- saves
Zillow last checked:
Listing updated:
Listed by:
John Morrison, SFR 847-409-0297,
@properties Christie's International Real Estate
Source: MRED as distributed by MLS GRID,MLS#: 12737187
Facts & features
Interior
Bedrooms & bathrooms
- Bedrooms: 3
- Bathrooms: 2
- Full bathrooms: 2
Rooms
- Room types: Utility Room-Lower Level, Recreation Room
Primary bedroom
- Features: Flooring (Hardwood), Bathroom (Full)
- Level: Second
- Area: 368 Square Feet
- Dimensions: 23X16
Bedroom 2
- Features: Flooring (Hardwood)
- Level: Main
- Area: 160 Square Feet
- Dimensions: 16X10
Bedroom 3
- Features: Flooring (Hardwood)
- Level: Main
- Area: 143 Square Feet
- Dimensions: 13X11
Kitchen
- Features: Kitchen (Eating Area-Table Space, Pantry-Closet), Flooring (Ceramic Tile)
- Level: Main
- Area: 110 Square Feet
- Dimensions: 11X10
Laundry
- Features: Flooring (Luxury Vinyl)
- Level: Basement
- Area: 80 Square Feet
- Dimensions: 10X8
Living room
- Features: Flooring (Hardwood)
- Level: Main
- Area: 216 Square Feet
- Dimensions: 18X12
Recreation room
- Features: Flooring (Luxury Vinyl)
- Level: Basement
- Area: 416 Square Feet
- Dimensions: 26X16
Other
- Features: Flooring (Other)
- Level: Basement
- Area: 528 Square Feet
- Dimensions: 24X22
Heating
- Natural Gas, Forced Air
Cooling
- Central Air
Appliances
- Included: Range, Dishwasher, Refrigerator, Washer, Dryer, Disposal
Features
- 1st Floor Bedroom, 1st Floor Full Bath, Built-in Features
- Flooring: Hardwood
- Windows: Skylight(s)
- Basement: Partially Finished,Full,Walk-Out Access
- Number of fireplaces: 1
- Fireplace features: Wood Burning Stove, Living Room
Interior area
- Total structure area: 2,225
- Total interior livable area: 1,875 sqft
Video & virtual tour
Property
Parking
- Total spaces: 1.5
- Parking features: Asphalt, Garage Door Opener, Heated Garage, Yes, Garage Owned, Attached, Garage
- Attached garage spaces: 1.5
- Has uncovered spaces: Yes
Accessibility
- Accessibility features: No Disability Access
Features
- Stories: 1.5
- Patio & porch: Deck
Lot
- Size: 6,708 Square Feet
- Dimensions: 50x134
- Features: Landscaped
Details
- Parcel number: 01012120040000
- Special conditions: None
- Other equipment: Water-Softener Owned, Ceiling Fan(s), Sump Pump
Construction
Type & style
- Home type: SingleFamily
- Architectural style: Cape Cod
- Property subtype: Single Family Residence
Materials
- Brick, Cedar, Stone
- Roof: Asphalt
Condition
- New construction: No
- Year built: 1948
Utilities & green energy
- Electric: Circuit Breakers
- Sewer: Public Sewer
- Water: Public
Community & HOA
Community
- Features: Curbs, Sidewalks, Street Paved
- Security: Carbon Monoxide Detector(s)
- Subdivision: Barrington Village
HOA
- Services included: None
Location
- Region: Barrington
Financial & listing details
- Price per square foot: $307/sqft
- Tax assessed value: $344,380
- Annual tax amount: $5,805
- Date on market: 8/31/2026
- Ownership: Fee Simple
Estimated market value
Not available
Estimated sales range
Not available
Not available
Price history
Price history is unavailable.
Public tax history
| Year | Property taxes | Tax assessment |
|---|---|---|
| 2024 | $5,889 -7.4% | $34,438 |
| 2023 | $6,356 +3% | $34,438 |
| 2022 | $6,170 +30.4% | $34,438 +36.8% |
| 2021 | $4,732 +1.4% | $25,182 |
| 2020 | $4,665 +1.4% | $25,182 -10.2% |
| 2019 | $4,602 +9.5% | $28,043 +10.5% |
| 2018 | $4,201 +9.2% | $25,372 |
| 2017 | $3,846 -10.7% | $25,372 |
| 2016 | $4,306 -11.2% | $25,372 +3.2% |
| 2015 | $4,850 +0.9% | $24,574 |
| 2014 | $4,808 +4.7% | $24,574 |
| 2013 | $4,590 -18.3% | $24,574 -20.4% |
| 2012 | $5,620 +5.4% | $30,890 |
| 2011 | $5,331 +12% | $30,890 -3.2% |
| 2010 | $4,758 -0.5% | $31,917 -6.8% |
| 2009 | $4,782 +21.1% | $34,229 -4% |
| 2008 | $3,950 +8.5% | $35,655 |
| 2007 | $3,642 -3.3% | $35,655 +35.4% |
| 2006 | $3,767 +11.2% | $26,331 |
| 2005 | $3,388 +2.1% | $26,331 |
| 2004 | $3,320 -6.1% | $26,331 +11% |
| 2003 | $3,536 +5.5% | $23,727 |
| 2002 | $3,351 +34.3% | $23,727 |
| 2001 | $2,496 +5.4% | $23,727 +23.9% |
| 2000 | $2,369 +5.6% | $19,144 |
| 1999 | $2,242 | $19,144 |
Find assessor info on the county website
Monthly payment
Est. payment
Payment breakdown
Explore the cost of this home by adjusting the details. Changes won't be saved.Climate risks
Neighborhood: 60010
Nearby schools
Schools provided by the listing agent
- Elementary: Hough Street Elementary School
- Middle: Barrington Middle School - Stati
- High: Barrington High School
- District: 220
Source: MRED as distributed by MLS GRID. This data may not be complete. We recommend contacting the local school district to confirm school assignments for this home.
Similar homes
- $550,0003 bd3 ba2k sqft412 Dundee Ave, Barrington, IL 60010Active
 MLS ID #12726417, Linda Levin, Jameson Sotheby's Intl Realty. MRED as distributed by MLS GRID
 - $700,0004 bd2 ba2.1k sqft135 W Russell St, Barrington, IL 60010Active
 MLS ID #12760243, Kate Fanselow, Compass. MRED as distributed by MLS GRID
 - $550,0003 bd3 ba1.9k sqft61 Timberlake Rd, Barrington, IL 60010Active
 MLS ID #12759954, Jacqueline Harding, ABR, Berkshire Hathaway HomeServices Starck Real Estate. MRED as distributed by MLS GRID
 - $559,9004 bd3 ba2.2k sqft4170 Ludington Ct, Hoffman Estates, IL 60192New
 MLS ID #12774358, Terri Hunt, CSC, RE/MAX Suburban. MRED as distributed by MLS GRID
