Experience Summerville's charm in this beautiful single-story brick home. Welcome to Twin Oaks, a quaint quiet neighborhood nestled in the heart of Summerville, SC. This stunning home exudes Flowertown's charm offering the perfect blend of comfort, convenience, and natural beauty. With its sprawling .35-acre lot, lush landscaping, and abundant azaleas, this is a true gem waiting to be discovered.As you step inside, you'll be greeted by the home's warm and inviting layout. The hardwood floors throughout the main living areas add a touch of classic elegance, while the large open kitchen and dining room combination create the perfect space for entertaining family and friends. The kitchen, with a refrigerator that conveys, is well-appointed and features ample cabinetry and counter space.One of the home's most striking features is its large, comfortable sunroom, which looks out onto the expansive backyard. This sunny space is perfect for enjoying a morning cup of coffee or relaxing with a good book. And when the weather permits, step outside onto the screened porch, which features a sturdy deck and offers a peaceful retreat from the world. The home's three bedrooms are each a tranquil retreat, providing ample space for rest and relaxation. The primary bath features a walk-in shower with a handy niche, while the second full bathroom offers a convenient location for family and guests. The laundry area is thoughtfully designed with handy cabinets for storing supplies and keeps the household running smoothly. With its attached two-car garage and detached one-car garage/workshop, this home offers plenty of space for parking, storing hobbies, or pursuing your passions. The large double gate provides easy access to the extra garage and workshop, while the two-car garage features a handy storage closet for stashing tools and equipment. The true showstopper of this property is its enormous private backyard, which offers abundant space for family fun, outdoor gatherings, or simply enjoying the fresh air. The yard's mature landscaping, including azaleas and a mix of shade and sun, creates a sense of serenity and tranquility, making it the perfect spot to unwind after a long day. Located in a quiet neighborhood close to shopping, schools, and downtown Summerville, this home offers the ultimate combination of convenience and quality of life. With no HOA, you'll enjoy the freedom to make your own decisions about your property, without the burden of additional fees. If you're looking for a beautiful brick home in a charming neighborhood, look no further than Twin Oaks. This home offers the perfect blend of style, comfort, and practicality, making it an absolute must-see for anyone looking to make the most of Summerville living. Schedule a viewing today and experience it for yourself!
Closed
$360,000
508 Dogwood Cir, Summerville, SC 29485
3beds
1,605sqft
Single Family Residence
Built in 1970
0.35 Acres Lot
$374,500 Zestimate®
$224/sqft
$2,282 Estimated rent
Home value
$374,500
$356,000 - $393,000
$2,282/mo
Zestimate® history
Owner options
List your home for rent
$2,282/mo
Rent Zestimate®
Find your next renter with Zillow Rental Manager. Plus, with online applications, you can quickly screen prospective tenants – for free.
$2,282/mo
Rent Zestimate®
Refinance and save
$2,151/mo
Est. payment
Refinancing to a lower rate could help reduce your monthly payments and save thousands over the life of the loan.
$2,151/mo
Est. payment
Explore your selling options
Work with a Zillow partner agent
Leverage their expertise and Zillow's premium Showcase listings to get your home seen by more buyers.
Get startedList with your own agent
Get your home in front of millions of buyers by listing it on Zillow.
Learn how to do itSell it yourself
Take full control of how buyers see your home on Zillow by listing For Sale by Owner (FSBO).
List your homeWhat's special
Zillow last checked:
Listing updated:
Listed by:
Coldwell Banker Realty
Bought with:
Realty ONE Group Coastal
Source: CTMLS,MLS#: 24023935
Facts & features
Interior
Bedrooms & bathrooms
- Bedrooms: 3
- Bathrooms: 2
- Full bathrooms: 2
Rooms
- Room types: Family Room, Sun Room, Family, Formal Living, Laundry, Sun
Heating
- Baseboard, Central, Electric, Forced Air, Natural Gas
Cooling
- Central Air
Appliances
- Laundry: Laundry Room
Features
- Ceiling - Blown, Ceiling - Smooth, Ceiling Fan(s), Formal Living
- Flooring: Carpet, Ceramic Tile, Vinyl, Wood
- Doors: Storm Door(s)
- Windows: Thermal Windows/Doors, Window Treatments
- Number of fireplaces: 1
- Fireplace features: Living Room, One, Wood Burning
Interior area
- Total structure area: 1,605
- Total interior livable area: 1,605 sqft
Property
Parking
- Total spaces: 3
- Parking features: Garage, Attached, Detached, Garage Door Opener
- Attached garage spaces: 3
Features
- Levels: One
- Stories: 1
- Entry location: Ground Level
- Patio & porch: Deck, Front Porch, Screened
Lot
- Size: 0.35 Acres
- Features: Interior Lot, Level
Details
- Additional structures: Workshop
- Parcel number: 1450701008000
Construction
Type & style
- Home type: SingleFamily
- Architectural style: Ranch
- Property subtype: Single Family Residence
Materials
- Brick Veneer, Vinyl Siding
- Foundation: Crawl Space
- Roof: Architectural
Condition
- New construction: No
- Year built: 1970
Utilities & green energy
- Sewer: Public Sewer
- Water: Public
- Utilities for property: Dominion Energy, Summerville CPW
Community & HOA
Community
- Subdivision: Twin Oaks
Location
- Region: Summerville
Financial & listing details
- Price per square foot: $224/sqft
- Tax assessed value: $357,097
- Date on market: 9/17/2024
- Listing terms: Any
Price history
| Date | Event | Price |
|---|---|---|
| 10/23/2024 | Sold | $360,000+1.4%$224/sqft |
Source:  CTMLS #24023935 Report a problem CTMLS #24023935 Report a problem | ||
| 10/22/2024 | Pending sale | $355,000$221/sqft |
Source: CTMLS #24023935 Report a problem | ||
| 9/27/2024 | Contingent | $355,000$221/sqft |
Source: CTMLS #24023935 Report a problem | ||
| 9/17/2024 | Listed for sale | $355,000$221/sqft |
Source: CTMLS #24023935 Report a problem | ||
Public tax history
| Year | Property taxes | Tax assessment |
|---|---|---|
| 2024 | -- | $14,283 +97.4% |
| 2023 | -- | $7,235 +246.7% |
| 2022 | -- | $2,087 |
| 2021 | -- | $2,087 |
| 2020 | -- | $2,087 -72.3% |
| 2019 | -- | $7,524 +12% |
| 2018 | -- | $6,720 |
| 2017 | -- | $6,720 |
| 2016 | -- | $6,720 |
| 2015 | -- | $6,720 -95.8% |
| 2014 | -- | $159,400 +2398.4% |
| 2013 | -- | $6,380 |
| 2012 | -- | $6,380 +20.8% |
| 2008 | -- | $5,280 |
| 2007 | -- | $5,280 |
| 2005 | -- | $5,280 +48.7% |
| 2004 | -- | $3,550 |
| 2003 | -- | $3,550 |
| 2002 | -- | $3,550 |
| 2001 | -- | $3,550 |
Find assessor info on the county website
Neighborhood: 29485
Nearby homes
- $334,1003 bd2 ba1.3k sqft510 Dogwood Cir, Summerville, SC 29485Off Market

- $370,0003 bd2 ba1.6k sqft506 Dogwood Cir, Summerville, SC 29485Sold
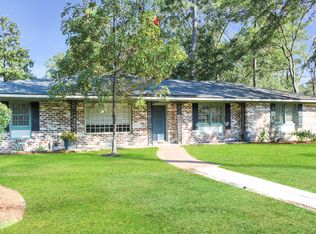
- $302,7003 bd2 ba1.2k sqft215 Lenwood Dr, Summerville, SC 29485Off Market
- $328,700-- bd2 ba1.4k sqft217 Lenwood Dr, Summerville, SC 29485Off Market
- $317,5003 bd2 ba1.3k sqft213 Lenwood Dr, Summerville, SC 29485Off Market
- $298,0003 bd2 ba1k sqft427 Dogwood Cir, Summerville, SC 29485For Sale
- $319,9903 bd2 ba1.3k sqft512 Dogwood Cir, Summerville, SC 29485Sold
- $335,9003 bd-- ba1.4k sqft429 Dogwood Cir, Summerville, SC 29485Off Market
Nearby schools
GreatSchools rating
- 6/10James H. Spann Elementary SchoolGrades: PK-5Distance: 0.7 mi
- 4/10Alston Middle SchoolGrades: 6-8Distance: 2.3 mi
- 6/10Summerville High SchoolGrades: 9-12Distance: 2.5 mi
Schools provided by the listing agent
- Elementary: Spann
- Middle: Alston
- High: Summerville
Source: CTMLS. This data may not be complete. We recommend contacting the local school district to confirm school assignments for this home.
Get a cash offer in 3 minutes
Find out how much your home could sell for in as little as 3 minutes with a no-obligation cash offer.
Estimated market value
$374,500
Get a cash offer in 3 minutes
Find out how much your home could sell for in as little as 3 minutes with a no-obligation cash offer.
Estimated market value
$374,500
- South Carolina
- Dorchester County
- Summerville
- 29485
- 508 Dogwood Cir
Nearby cities
Nearby zip codes
Other Summerville Topics
