Welcome to 508 Drift St., Crowley, TX! TEXT AGENT FOR SHOWING APPOINTMENT ... TAKE ADVANTAGE OF A FULLY PAID OFF SOLAR PANEL LEASE FOR SEVERAL YEARS OF ENGERY SAVINGS
This gorgeous 4-bedroom, 2-bath home with a powder bath offers 2,157 sq ft of stylish, comfortable living. From the moment you arrive, the exceptional curb appeal draws you in.
Inside, a bright open-concept floor plan seamlessly connects the living, dining, and kitchen areas. The inviting family room showcases upgraded wood-style flooring and stunning stone-accented feature walls, creating a warm and sophisticated atmosphere. The cozy, well-appointed kitchen is the heart of the home, featuring gorgeous granite countertops, upgraded light fixtures, and beautiful ceramic tile flooring throughout. The spacious master bedroom boasts upgraded wood-style flooring, adding a warm and elegant touch.
Four spacious bedrooms and two full baths provide plenty of room, while the powder bath adds convenience for guests.
Outside, your private backyard oasis awaits — an entertainer's dream featuring a stunning cedar wood-style pergola, perfect for relaxing evenings. Enjoy maximum privacy with no rear neighbors!
Conveniently located near Crowley ISD schools with easy access to local amenities. This one won't last — come see it today!
Sold
Price Unknown
508 Drift St, Crowley, TX 76036
4beds
2,157sqft
Single Family Residence
Built in 2013
5,488 Square Feet Lot
$303,100 Zestimate®
$--/sqft
$2,239 Estimated rent
Home value
$303,100
$282,000 - $324,000
$2,239/mo
Zestimate® history
Owner options
List your home for rent
$2,239/mo
Rent Zestimate®
Find your next renter with Zillow Rental Manager. Plus, with online applications, you can quickly screen prospective tenants – for free.
$2,239/mo
Rent Zestimate®
Refinance and save
$125/mo
Est. payment
Refinancing to a lower rate could help reduce your monthly payments and save thousands over the life of the loan.
$125/mo
Est. payment
Explore your selling options
Work with a Zillow partner agent
Leverage their expertise and Zillow's premium Showcase listings to get your home seen by more buyers.
Get startedList with your own agent
Get your home in front of millions of buyers by listing it on Zillow.
Learn how to do itSell it yourself
Take full control of how buyers see your home on Zillow by listing For Sale by Owner (FSBO).
List your homeWhat's special
Private backyard oasisBright open-concept floor planInviting family roomFour spacious bedroomsGorgeous granite countertopsExceptional curb appealSpacious master bedroom
Zillow last checked:
Listing updated:
Listed by:
Cindy Cordova Voss 0655977 972-333-6178,
CMT Realty 972-333-6178
Bought with:
Margaret Sanchez, 0809318
Coldwell Banker Realty
Source: NTREIS,MLS#: 21249854
Facts & features
Interior
Bedrooms & bathrooms
- Bedrooms: 4
- Bathrooms: 3
- Full bathrooms: 2
- 1/2 bathrooms: 1
Primary bedroom
- Features: En Suite Bathroom, Garden Tub/Roman Tub, Linen Closet, Separate Shower, Walk-In Closet(s)
- Level: First
- Dimensions: 0 x 0
Living room
- Features: Ceiling Fan(s)
- Level: First
- Dimensions: 0 x 0
Heating
- Central, Electric, Solar
Cooling
- Attic Fan, Central Air, Ceiling Fan(s), Electric
Appliances
- Included: Dishwasher, Electric Oven, Disposal, Gas Range, Microwave
- Laundry: Washer Hookup, Dryer Hookup, ElectricDryer Hookup, GasDryer Hookup, Laundry in Utility Room
Features
- Decorative/Designer Lighting Fixtures, Double Vanity, Granite Counters, High Speed Internet, Open Floorplan, Other, Walk-In Closet(s)
- Flooring: Carpet, Ceramic Tile, Laminate
- Windows: Bay Window(s), Window Coverings
- Has basement: No
- Has fireplace: No
Interior area
- Total interior livable area: 2,157 sqft
Property
Parking
- Total spaces: 2
- Parking features: Concrete, Door-Multi, Garage Faces Front, Garage, Garage Door Opener
- Attached garage spaces: 2
Features
- Levels: Two
- Stories: 2
- Patio & porch: Rear Porch, Patio, Covered
- Exterior features: Lighting
- Pool features: None
- Fencing: Back Yard,Wood
Lot
- Size: 5,488 Square Feet
- Features: Back Yard, Interior Lot, Lawn, Landscaped, Subdivision, Few Trees
- Residential vegetation: Cleared
Details
- Parcel number: 41110773
Construction
Type & style
- Home type: SingleFamily
- Architectural style: Other,Traditional,Detached
- Property subtype: Single Family Residence
Materials
- Brick
- Foundation: Slab
- Roof: Composition
Condition
- Year built: 2013
Utilities & green energy
- Electric: Photovoltaics Third-Party Owned
- Sewer: Public Sewer
- Water: Public
- Utilities for property: Cable Available, Natural Gas Available, Sewer Available, Separate Meters, Water Available
Green energy
- Energy generation: Solar
Community & HOA
Community
- Features: Curbs
- Security: Carbon Monoxide Detector(s)
- Subdivision: Creekside
HOA
- Has HOA: Yes
- Services included: Maintenance Grounds
- HOA fee: $125 quarterly
- HOA name: Essex Comm Mngmt
- HOA phone: 972-872-8102
Location
- Region: Crowley
Financial & listing details
- Tax assessed value: $325,973
- Annual tax amount: $7,681
- Date on market: 5/3/2026
- Cumulative days on market: 30 days
- Listing terms: Cash,Conventional,FHA
Price history
| Date | Event | Price |
|---|---|---|
| 7/7/2026 | Sold | -- |
Source: NTREIS #21249854 Report a problem | ||
| 6/24/2026 | Pending sale | $305,000$141/sqft |
Source: NTREIS #21249854 Report a problem | ||
| 6/2/2026 | Contingent | $305,000$141/sqft |
Source: NTREIS #21249854 Report a problem | ||
| 5/15/2026 | Price change | $305,000-2.4%$141/sqft |
Source: NTREIS #21249854 Report a problem | ||
| 5/3/2026 | Listed for sale | $312,500+46%$145/sqft |
Source: NTREIS #21249854 Report a problem | ||
| 7/12/2019 | Sold | -- |
Source: Agent Provided Report a problem | ||
| 6/17/2019 | Pending sale | $214,000$99/sqft |
Source: Opendoor #14040849 Report a problem | ||
| 6/6/2019 | Price change | $214,000-1.4%$99/sqft |
Source: Opendoor #14040849 Report a problem | ||
| 5/16/2019 | Price change | $217,000-1.4%$101/sqft |
Source: Opendoor #14040849 Report a problem | ||
| 5/9/2019 | Listed for sale | $220,000$102/sqft |
Source: Opendoor Brokerage, LLC #14040849 Report a problem | ||
| 4/25/2019 | Pending sale | $220,000$102/sqft |
Source: Opendoor #14040849 Report a problem | ||
| 4/11/2019 | Listed for sale | $220,000$102/sqft |
Source: Opendoor Texas Brokerage, LLC #14040849 Report a problem | ||
| 4/8/2019 | Pending sale | $220,000$102/sqft |
Source: Opendoor #14040849 Report a problem | ||
| 4/4/2019 | Price change | $220,000-0.5%$102/sqft |
Source: Opendoor #14040849 Report a problem | ||
| 3/13/2019 | Listed for sale | $221,000+35.7%$102/sqft |
Source: Opendoor Texas Brokerage, LLC #14040849 Report a problem | ||
| 10/12/2013 | Listing removed | $162,900$76/sqft |
Source: LGI Homes #11945827 Report a problem | ||
| 7/26/2013 | Listed for sale | $162,900$76/sqft |
Source: LGI Homes #11945827 Report a problem | ||
| 5/10/2013 | Listing removed | $162,900$76/sqft |
Source: LGI Homes #11945827 Report a problem | ||
| 5/4/2013 | Listed for sale | $162,900$76/sqft |
Source: LGI Homes #11945827 Report a problem | ||
Public tax history
| Year | Property taxes | Tax assessment |
|---|---|---|
| 2025 | $2,137 -30.4% | $325,973 |
| 2024 | $3,071 -23% | $325,973 -3.7% |
| 2023 | $3,988 -14.1% | $338,484 +19.9% |
| 2022 | $4,644 +1.1% | $282,396 +17.8% |
| 2021 | $4,591 +1.7% | $239,633 +13.3% |
| 2020 | $4,513 +2.1% | $211,539 -0.4% |
| 2019 | $4,421 -8.8% | $212,287 +13.1% |
| 2018 | $4,850 +5.3% | $187,672 +4.9% |
| 2017 | $4,606 -5.3% | $178,823 +10.8% |
| 2016 | $4,866 +7.4% | $161,359 +6.4% |
| 2015 | $4,533 | $151,700 |
| 2014 | $4,533 | $151,700 +1288.9% |
| 2013 | -- | $10,922 |
| 2012 | -- | $10,922 |
| 2011 | -- | $10,922 -26.2% |
| 2010 | -- | $14,800 -50.7% |
| 2009 | -- | $30,000 +23.5% |
| 2008 | -- | $24,300 |
| 2007 | -- | $24,300 |
Find assessor info on the county website
Neighborhood: 76036
Nearby homes
- $164,2863 bd2 ba1.3k sqft504 Drift St, Crowley, TX 76036Off Market

- $246,0003 bd2 ba1.4k sqft512 Drift St, Crowley, TX 76036Off Market
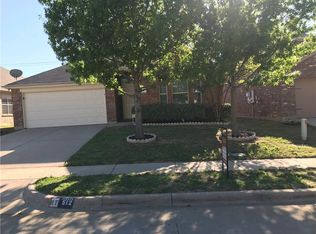
- $290,0004 bd-- ba2.1k sqft516 Drift St, Crowley, TX 76036Off Market
- $254,8004 bd2 ba1.6k sqft470 Angler Dr, Crowley, TX 76036Off Market
- $1-- bd-- ba-- sqft470 Angler Dr, Crowley, TX 76036Off Market
- $288,3003 bd2 ba2k sqft500 Drift St, Crowley, TX 76036Off Market
- $239,2003 bd2 ba1.5k sqft468 Angler Dr, Crowley, TX 76036Off Market
- $270,0004 bd2 ba1.8k sqft520 Drift St, Crowley, TX 76036Off Market
Nearby schools
GreatSchools rating
- 3/10Bess Race Elementary SchoolGrades: PK-5Distance: 0.1 mi
- 4/10Richard Allie MiddleGrades: 6-8Distance: 0.7 mi
- 3/10Crowley High SchoolGrades: 9-12Distance: 0.4 mi
Schools provided by the listing agent
- Elementary: Bess Race
- Middle: Richard Allie
- High: Crowley
- District: Crowley ISD
Source: NTREIS. This data may not be complete. We recommend contacting the local school district to confirm school assignments for this home.
Get a cash offer in 3 minutes
Find out how much your home could sell for in as little as 3 minutes with a no-obligation cash offer.
Estimated market value
$303,100
Get a cash offer in 3 minutes
Find out how much your home could sell for in as little as 3 minutes with a no-obligation cash offer.
Estimated market value
$303,100
- Texas
- Tarrant County
- Crowley
- 76036
- 508 Drift St
