Welcome to Shaftesbury Oaks where you will enjoy Free Green Fees for Life with a remarkably low HOA! This freshly updated modern home is ready for your personal touch. The entire home boasts brand new vinyl flooring, offering both style and durability. You'll find two full bathrooms, including a primary suite complete with double sinks, a walk-in shower, and a generous walk-in closet. The open-concept layout welcomes you as you enter, with a seamless flow from the kitchen through the living area and out to the back patio. The kitchen is outfitted with crisp white cabinetry. Residents of Shaftesbury Oaks enjoy access to the community clubhouse, and you're just minutes from North Myrtle Beach, Tanager Outlets, and Grand Strand Medical Center via convenient Hwy 22. Explore the nearby river with a kayak or paddleboard from the day dock all easily accessible by golf cart or biking from the property. Afterward, unwind with casual fare and cold drinks at the Shaftesbury Clubhouse Bar and Grill. Buyer is responsible for verification of all information and measurements.
Pending
$217,000
508 Dundalk Dr., Conway, SC 29526
3beds
1,265sqft
Single Family Residence
Built in 2022
6,534 Square Feet Lot
$214,500 Zestimate®
$172/sqft
$34/mo HOA
What's special
Back patioBrand new vinyl flooringFreshly updated modern homeOpen-concept layoutGenerous walk-in closetWalk-in shower
- 20 days
- 1,493
- 141
Likely to sell faster than
Zillow last checked:
Listing updated:
Listed by:
Shane Stillinger Cell:843-687-5774,
RE/MAX Southern Shores GC
Source: CCAR,MLS#: 2621472 Originating MLS: Coastal Carolinas Association of Realtors
Originating MLS: Coastal Carolinas Association of RealtorsFacts & features
Interior
Bedrooms & bathrooms
- Bedrooms: 3
- Bathrooms: 2
- Full bathrooms: 2
Rooms
- Room types: Bathroom
Heating
- Central, Electric
Cooling
- Central Air
Appliances
- Included: Dishwasher
- Laundry: Washer Hookup
Features
- Dual Sinks, Main Level Primary, Split Bedrooms, Separate Shower, Walk-In Closet(s), Window Treatments, Bedroom on Main Level, Kitchen Island
- Flooring: Vinyl
- Windows: Window Treatments
Interior area
- Total structure area: 1,507
- Total interior livable area: 1,265 sqft
Property
Parking
- Total spaces: 3
- Parking features: Attached, Garage, One Space
- Attached garage spaces: 1
Features
- Levels: One
- Stories: 1
- Patio & porch: Patio
- Exterior features: Patio
- On waterfront: Yes
- Waterfront features: Pond
Lot
- Size: 6,534 Square Feet
- Features: Near Golf Course, Lake Front, Outside City Limits, Pond on Lot, Rectangular, Rectangular Lot
Details
- Additional parcels included: ,
- Parcel number: 29808030061
- Zoning: RES
- Special conditions: None
Construction
Type & style
- Home type: SingleFamily
- Architectural style: Ranch
- Property subtype: Single Family Residence
Materials
- Vinyl Siding
- Foundation: Slab
Condition
- Resale
- Year built: 2022
Utilities & green energy
- Water: Public
- Utilities for property: Cable Available, Electricity Available, Phone Available, Sewer Available, Underground Utilities, Water Available
Community & HOA
Community
- Features: Clubhouse, Golf Carts OK, Recreation Area, Golf, Long Term Rental Allowed
- Security: Smoke Detector(s)
- Subdivision: Shaftesbury Oaks
HOA
- Has HOA: Yes
- Amenities included: Clubhouse, Owner Allowed Golf Cart, Owner Allowed Motorcycle
- Services included: Golf, Trash
- HOA fee: $34 monthly
Location
- Region: Conway
Financial & listing details
- Price per square foot: $172/sqft
- Date on market: 8/30/2026
- Listing terms: Cash,Conventional
- Electric utility on property: Yes
Estimated market value
$214,500
$204,000 - $225,000
$1,940/mo
Price history
| Date | Event | Price |
|---|---|---|
| 9/11/2026 | Pending sale | $217,000$172/sqft |
Source:  CCAR #2621472 Report a problem CCAR #2621472 Report a problem | ||
| 8/31/2026 | Listed for sale | $217,000-12.4%$172/sqft |
Source: CCAR #2621472 Report a problem | ||
| 10/5/2022 | Listing removed | -- |
Source: Zillow Rental Manager Report a problem | ||
| 9/12/2022 | Price change | $1,600-11.1%$1/sqft |
Source: Zillow Rental Manager Report a problem | ||
| 9/7/2022 | Listed for rent | $1,800$1/sqft |
Source: Zillow Rental Manager Report a problem | ||
| 2/8/2022 | Listing removed | -- |
Source: CCAR #2201026 Report a problem | ||
| 1/21/2022 | Price change | $247,800+1.2%$196/sqft |
Source: CCAR #2201026 Report a problem | ||
| 1/15/2022 | Listed for sale | $244,800$194/sqft |
Source: CCAR #2201026 Report a problem | ||
Public tax history
Tax history is unavailable.
Monthly payment
Est. payment
Payment breakdown
Explore the cost of this home by adjusting the details. Changes won't be saved.Climate risks
Neighborhood: 29526
Nearby schools
Schools provided by the listing agent
- Elementary: Kingston Elementary School
- Middle: Conway Middle School
- High: Conway High School
Source: CCAR. This data may not be complete. We recommend contacting the local school district to confirm school assignments for this home.


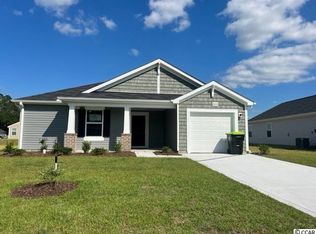
Similar homes
- $259,9903 bd2 ba1.7k sqft1064 Cherrystone Loop, Conway, SC 29526New Construction
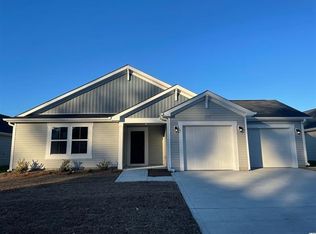
 MLS ID #2609158, Scott Semones, DFH Realty Georgia, LLC. CCAR
 - from $281,9902 bd2 ba1.2k sqftEfficient Plan, Shaftesbury Meadows, Conway, SC 29526New Construction
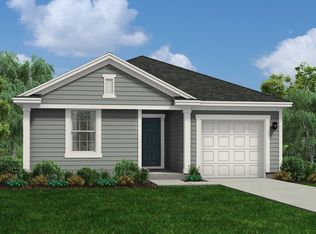 Dream Finders Homes
 - from $306,9903 bd2 ba1.5k sqftVantage Plan, Shaftesbury Meadows, Conway, SC 29526New Construction
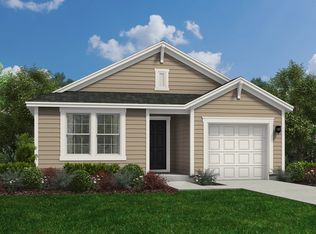 Dream Finders Homes
 - from $286,9903 bd3 ba1.4k sqftVision Plan, Shaftesbury Meadows, Conway, SC 29526New Construction
 Dream Finders Homes
 - $289,9903 bd2 ba1.5k sqft1073 Cherrystone Loop, Conway, SC 29526New ConstructionCCAR
- $269,9903 bd2 ba1.8k sqft1068 Cherrystone Loop, Conway, SC 29526New ConstructionCCAR
- $307,0003 bd2 ba1.6k sqft839 St. Albans Loop, Conway, SC 29526For SaleMLS ID #2623218, Tanya A Pineda-Lehnert, Phillips Realty. CCAR
- $289,9903 bd2 ba1.7k sqft1067 Cherrystone Loop, Conway, SC 29526New ConstructionCCAR
- $229,9003 bd2 ba1k sqft627 Muster Field Ct., Conway, SC 29526For SaleMLS ID #2613551, Lorene A Smith, Main Street Realty. CCAR
- $324,9993 bd2 ba1.7k sqft124 Rialto Dr., Conway, SC 29526For SaleMLS ID #2621491, Tanya M Chmilewski, Realty ONE Group DocksideSouth. CCAR
- $215,5003 bd3 ba1.5k sqft1117 Fairway Ln. #1117, Conway, SC 29526For SaleMLS ID #2600830, Emily A French, RE/MAX Southern Shores. CCAR
- $248,9003 bd2 ba1k sqft1321 Leatherman Rd., Conway, SC 29527For SaleMLS ID #2621864, Lee S Lott, Century 21 The Harrelson Group. CCAR
- $249,5003 bd2 ba1.2k sqft142 Corbin Tanner Dr. Lot 9 Corbin Estates, Conway, SC 29527For SaleMLS ID #2614387, Joe A Sulich, Century 21 The Harrelson Group. CCAR
- $290,0004 bd2 ba1.8k sqft355 Fennec Loop, Conway, SC 29526For SaleMLS ID #2621715, Lailah Turner, Plantation Realty Group. CCAR
- $249,5003 bd2 ba1.3k sqft408 Sage Cedar Place, Longs, SC 29568For SaleMLS ID #2616759, Julie Broadwater, Realty ONE Group DocksideNorth. CCAR
- $302,9003 bd2 ba1.7k sqft220 Averyville Dr., Conway, SC 29526For SaleMLS ID #2621513, Ryan Korros Team, RE/MAX Southern Shores. CCAR
- $214,9003 bd2 ba1.2k sqft224 Jeff Waters Circle, Longs, SC 29568For SaleMLS ID #2612568, Alexander Barrientos Fierros, Century 21 The Harrelson Group. CCAR
- $249,9903 bd2 ba1.4k sqft178 Admiral St #HOMESITE 122, Conway, SC 29526New ConstructionCCAR
