Welcome to this stylishly renovated ranch-style pool home in Kenilworth Shores, a special Winter Park neighborhood known for its connected community, central location, and easy access to everything people love about Winter Park. This beautifully renovated 3-bedroom, 2-bath home sits on nearly a quarter-acre lot and offers the perfect blend of style, comfort, and outdoor living. Step inside and you'll immediately feel the warmth of the home. The renovated kitchen is truly the heart of the space, beautifully designed with stylish tile backsplash, stainless steel appliances, mission style cabinetry, bar seating, and an additional coffee or wine bar area that makes the space feel both functional and elevated. Open to the living room, the kitchen creates an easy flow for everyday living and entertaining. The home has been thoughtfully updated throughout with new flooring, plantation shutters, renovated bathrooms, and designer touches that give the home a fresh, modern feel while still keeping all the charm of a classic Winter Park ranch. A dining room along the back of the home offers views of the yard and access to the covered lanai and custom pergola overlooking the pool. This is truly a backyard retreat! The sparkling pool is surrounded by pavers, lush landscaping, bamboo for privacy, and a fully fenced yard. The covered lanai and custom pergola create the perfect setting for morning coffee, quiet evenings, or hosting friends by the pool. This is the kind of backyard that makes Florida living feel easy. A large storage area and laundry room provide extra space for bikes and yard tools just off the carport. The bedrooms are tucked together along the hall, with the primary bedroom positioned on the back of the home for privacy, with an additional bathroom featuring an updated vanity and shower and a door to the pool area. The additional bedrooms share the hall bathroom with stylish modern updates including all new tile, a frameless glass shower, vanity, and fixtures. The thoughtfully designed spaces feel modern while also remaining timeless and classic. Other notable additions over the years include a metal roof, irrigation on well, lush landscaping, and a refinished pool with tile surround. The 2-car carport provides plenty of covered parking for rainy days! Located in the City of Winter Park, this home offers incredible access to Park Avenue shopping and dining, Audubon Park with Michelin-star restaurants and local favorites, Sprouts Market, Lake Baldwin Dog Park, nearby parks, coffee shops, boutiques, and more. Zoned for Brookshire Elementary, Glenridge Middle, and Winter Park High. Cady Way Park is nearby with a community pool, baseball fields, a playground, pickleball courts, and miles of recreational and bike trails. Style, location, privacy, sparkling pool! This Winter Park home checks all the boxes. Schedule your private showing today!
Sold for $595,000
$595,000
508 DUNRAVEN DRIVE, WINTER PARK, FL 32792
3beds
1,370sqft
Single Family Residence
Built in 1958
9,747 Square Feet Lot
$595,900 Zestimate®
$434/sqft
$2,887 Estimated rent
Home value
$595,900
$566,000 - $626,000
$2,887/mo
Zestimate® history
Owner options
List your home for rent
$2,887/mo
Rent Zestimate®
Find your next renter with Zillow Rental Manager. Plus, with online applications, you can quickly screen prospective tenants – for free.
$2,887/mo
Rent Zestimate®
Refinance and save
$4,283/mo
Est. payment
Refinancing to a lower rate could help reduce your monthly payments and save thousands over the life of the loan.
$4,283/mo
Est. payment
Explore your selling options
Work with a Zillow partner agent
Leverage their expertise and Zillow's premium Showcase listings to get your home seen by more buyers.
Get startedList with your own agent
Get your home in front of millions of buyers by listing it on Zillow.
Learn how to do itSell it yourself
Take full control of how buyers see your home on Zillow by listing For Sale by Owner (FSBO).
List your homeWhat's special
Zillow last checked:
Listing updated:
Listed by:
Kathryn Stelljes 407-982-7240,
KELLER WILLIAMS REALTY AT THE PARKS 407-629-4420
Bought with:
Kim Griffin, 590521
RE/MAX EXCLUSIVE COLLECTION
Source: Stellar MLS,MLS#: O6412363 Originating MLS: Orlando Regional
Originating MLS: Orlando Regional
Facts & features
Interior
Bedrooms & bathrooms
- Bedrooms: 3
- Bathrooms: 2
- Full bathrooms: 2
Rooms
- Room types: Family Room, Dining Room, Storage Rooms
Primary bedroom
- Features: En Suite Bathroom, Walk-In Closet(s)
- Level: First
- Area: 150.53 Square Feet
- Dimensions: 12.91x11.66
Bedroom 2
- Features: Ceiling Fan(s), Built-in Closet
- Level: First
- Area: 121.99 Square Feet
- Dimensions: 12.41x9.83
Bedroom 3
- Features: Ceiling Fan(s), Built-in Closet
- Level: First
- Area: 96.63 Square Feet
- Dimensions: 9.83x9.83
Primary bathroom
- Features: Built-In Shelving, Shower No Tub, Single Vanity, Stone Counters, No Closet
- Level: First
Bathroom 1
- Features: En Suite Bathroom, Shower No Tub, Sink - Pedestal, Sunken Shower, No Closet
- Level: First
Dining room
- Features: No Closet
- Level: First
- Area: 177.23 Square Feet
- Dimensions: 19.16x9.25
Kitchen
- Features: Exhaust Fan, Kitchen Island, Stone Counters, No Closet
- Level: First
- Area: 212.75 Square Feet
- Dimensions: 18.5x11.5
Laundry
- Features: No Closet
- Level: First
- Area: 82.14 Square Feet
- Dimensions: 11.33x7.25
Living room
- Features: No Closet
- Level: First
- Area: 215.71 Square Feet
- Dimensions: 18.5x11.66
Utility room
- Features: Built-In Shelving, No Closet
- Level: First
- Area: 86.35 Square Feet
- Dimensions: 11.91x7.25
Heating
- Central
Cooling
- Central Air
Appliances
- Included: Dishwasher, Disposal, Exhaust Fan, Microwave, Range, Range Hood, Refrigerator
- Laundry: Electric Dryer Hookup, Laundry Room, Washer Hookup
Features
- Ceiling Fan(s), Crown Molding, Eating Space In Kitchen, Kitchen/Family Room Combo, Primary Bedroom Main Floor, Solid Wood Cabinets, Stone Counters, Thermostat, Walk-In Closet(s)
- Flooring: Luxury Vinyl
- Doors: French Doors
- Windows: Window Treatments, Shutters
- Has fireplace: No
Interior area
- Total structure area: 2,062
- Total interior livable area: 1,370 sqft
Property
Parking
- Total spaces: 2
- Parking features: Covered, Driveway
- Carport spaces: 2
- Has uncovered spaces: Yes
Features
- Levels: One
- Stories: 1
- Patio & porch: Covered, Patio
- Exterior features: Irrigation System, Private Mailbox, Private Yard, Sidewalk
- Has private pool: Yes
- Pool features: Auto Cleaner, In Ground, Tile
- Fencing: Vinyl
Lot
- Size: 9,747 Square Feet
- Features: City Lot, Landscaped, Level, Sidewalk
- Residential vegetation: Bamboo, Trees/Landscaped
Details
- Parcel number: 092230413004160
- Zoning: R-1A
- Special conditions: None
Construction
Type & style
- Home type: SingleFamily
- Architectural style: Ranch
- Property subtype: Single Family Residence
Materials
- Block, Concrete
- Foundation: Slab
- Roof: Metal
Condition
- New construction: No
- Year built: 1958
Utilities & green energy
- Sewer: Public Sewer
- Water: None
- Utilities for property: BB/HS Internet Available, Cable Available, Electricity Connected, Sewer Connected, Sprinkler Meter, Sprinkler Well, Water Connected
Community & HOA
Community
- Security: Security System Owned
- Pet fee: $0 monthly
- Subdivision: KENILWORTH SHORES SEC 03
HOA
- Has HOA: No
Location
- Region: Winter Park
Financial & listing details
- Price per square foot: $434/sqft
- Tax assessed value: $471,418
- Annual tax amount: $2,280
- Date on market: 6/2/2026
- Cumulative days on market: 3 days
- Listing terms: Cash,Conventional,FHA,VA Loan
- Ownership: Fee Simple
- Total actual rent: 0
- Electric utility on property: Yes
- Road surface type: Paved
Price history
| Date | Event | Price |
|---|---|---|
| 7/20/2026 | Sold | $595,000$434/sqft |
Source:  Stellar MLS #O6412363 Report a problem Stellar MLS #O6412363 Report a problem | ||
| 6/5/2026 | Pending sale | $595,000$434/sqft |
Source: Stellar MLS #O6412363 Report a problem | ||
| 6/5/2026 | Listing removed | $595,000$434/sqft |
Source: Stellar MLS #O6412363 Report a problem | ||
| 6/2/2026 | Listed for sale | $595,000+400%$434/sqft |
Source: Stellar MLS #O6412363 Report a problem | ||
| 9/28/1998 | Sold | $119,000+8.2%$87/sqft |
Source: Public Record Report a problem | ||
| 8/5/1996 | Sold | $110,000$80/sqft |
Source: Public Record Report a problem | ||
Public tax history
| Year | Property taxes | Tax assessment |
|---|---|---|
| 2024 | $2,182 +5.5% | $164,980 +3% |
| 2023 | $2,068 +15.4% | $160,175 +3% |
| 2022 | $1,792 +1.7% | $155,510 +3% |
| 2021 | $1,761 +0.2% | $150,981 +1.4% |
| 2020 | $1,758 +1.2% | $148,896 +2.3% |
| 2019 | $1,737 +1% | $145,548 +1.9% |
| 2018 | $1,720 | $142,834 -37.8% |
| 2017 | $1,720 +1.4% | $229,752 +0.6% |
| 2016 | $1,695 +2.3% | $228,360 +16.3% |
| 2015 | $1,657 -3% | $196,409 +22.8% |
| 2014 | $1,709 +2.7% | $159,905 +9.7% |
| 2013 | $1,664 +2% | $145,799 +0.2% |
| 2012 | $1,631 +3.8% | $145,580 -8.5% |
| 2011 | $1,570 +6.1% | $159,148 -3.7% |
| 2010 | $1,480 | $165,346 -7.7% |
| 2009 | -- | $179,109 -9.5% |
| 2008 | $1,319 -11.1% | $197,833 -2.4% |
| 2007 | $1,483 -6.1% | $202,680 +8.8% |
| 2006 | $1,579 +0.6% | $186,339 +10.3% |
| 2005 | $1,570 +5.2% | $168,951 +8.2% |
| 2004 | $1,493 +6% | $156,162 +0.9% |
| 2003 | $1,408 +3.2% | $154,696 +12.6% |
| 2002 | $1,364 +0.8% | $137,417 +20.7% |
| 2001 | $1,353 +3.1% | $113,889 +3.4% |
| 2000 | $1,312 | $110,092 |
Find assessor info on the county website
Neighborhood: 32792
Nearby homes
- $460,0003 bd2 ba1.5k sqft514 Dunraven Dr, Winter Park, FL 32792Sold

- $557,1003 bd2 ba1.6k sqft502 Dunraven Dr, Winter Park, FL 32792Off Market
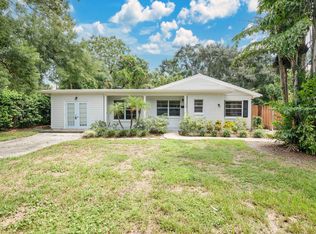
- $533,1003 bd3 ba1.3k sqft507 Selkirk Dr, Winter Park, FL 32792Off Market
- $501,8003 bd1 ba1.3k sqft501 Selkirk Dr, Winter Park, FL 32792Off Market
- $905,7004 bd3 ba2.1k sqft515 Selkirk Dr, Winter Park, FL 32792Off Market
- $587,1003 bd2 ba1.6k sqft520 Dunraven Dr, Winter Park, FL 32792Off Market
- $535,0003 bd2 ba1.8k sqft507 Dunraven Dr, Winter Park, FL 32792Sold
- $643,9003 bd2 ba1.6k sqft436 Dunraven Dr, Winter Park, FL 32792Off Market
Nearby schools
GreatSchools rating
- 4/10Brookshire Elementary SchoolGrades: PK-5Distance: 0.4 mi
- 7/10Glenridge Middle SchoolGrades: 6-8Distance: 1.1 mi
- 7/10Winter Park High SchoolGrades: 9-12Distance: 0.4 mi
Schools provided by the listing agent
- Elementary: Brookshire Elem
- Middle: Glenridge Middle
- High: Winter Park High
Source: Stellar MLS. This data may not be complete. We recommend contacting the local school district to confirm school assignments for this home.
Get a cash offer in 3 minutes
Find out how much your home could sell for in as little as 3 minutes with a no-obligation cash offer.
Estimated market value
$595,900
Get a cash offer in 3 minutes
Find out how much your home could sell for in as little as 3 minutes with a no-obligation cash offer.
Estimated market value
$595,900
- Florida
- Orange County
- Winter Park
- 32792
- 508 DUNRAVEN DRIVE
Nearby cities
Nearby neighborhoods
Nearby zip codes
Other Winter Park Topics
