Welcome home! From the EUROPEAN FLAIR of the exterior architecture to the detailed trim work in the light-filled interior, this home shows pride of ownership.
The chef’s kitchen features abundant cabinetry and a large custom island with additional storage. Quartzite countertops for easy cleanup, pull-out drawers for pots and pans, stainless steel appliances include a Kitchen-Aid gas cooktop w 6-burners, refrigerator, oven, microwave and new Bosch dishwasher.
The dining room boasts a 14 foot ceiling along with wainscoting and a stunning chinoiserie MURAL painted by a local artist.
A separate office with custom built-in bookcases and family room with gas fireplace allows both work and relaxation.
As the evening winds down, retreat to the large owner’s suite featuring new hardwoods and tray ceiling in addition to a fully renovated master bath. A luxurious marble shower, soaking tub, dual vanities, wainscoting and crystal chandelier complete this oasis. The owner’s suite is located on one side of the home, while two bedrooms and bathroom are located on the opposite side of the home offering quiet solitude. The second full bathroom is also newly renovated with honed marble flooring, wainscoting and Danika Herrick wallpaper.
An upstairs bonus room with new carpet and freshly painted, can be used as a 4th bedroom, media room, gym or family hang-out. You can also reach the walk-up attic from this space.
Other recent improvements include newly painted deck (2026); new windows (2024); carpeting (2024); landscaping and lawn (2024); exterior paint (2022); new roof (2021); and 6 inch gutters (2021).
The lush lawn, new landscaping and fire pit invite you to enjoy the outdoors. The full irrigation system includes replaced sprinkler heads and new WiFi control panel/timer. This location is a hidden gem, on a cul-de-sac, and just 7 minutes to downtown Franklin and 10 minutes to I-65 and Cool Springs. A truly move in ready home with all of the fruit. This one is LIKE NO OTHER!
Closed
$1,100,000
508 Dunwoody Ct, Franklin, TN 37069
4beds
2,808sqft
Single Family Residence, Residential
Built in 1995
0.37 Acres Lot
$1,103,700 Zestimate®
$392/sqft
$3,918 Estimated rent
Home value
$1,103,700
$1.05M - $1.16M
$3,918/mo
Zestimate® history
Owner options
List your home for rent
$3,918/mo
Rent Zestimate®
Find your next renter with Zillow Rental Manager. Plus, with online applications, you can quickly screen prospective tenants – for free.
$3,918/mo
Rent Zestimate®
Refinance and save
$6,465/mo
Est. payment
Refinancing to a lower rate could help reduce your monthly payments and save thousands over the life of the loan.
$6,465/mo
Est. payment
Explore your selling options
Work with a Zillow partner agent
Leverage their expertise and Zillow's premium Showcase listings to get your home seen by more buyers.
Get startedList with your own agent
Get your home in front of millions of buyers by listing it on Zillow.
Learn how to do itSell it yourself
Take full control of how buyers see your home on Zillow by listing For Sale by Owner (FSBO).
List your homeWhat's special
Zillow last checked:
Listing updated:
Listed by:
Christian Rasmussen 615-423-7718,
Benchmark Realty, LLC
Bought with:
Stacey Long, 288264
Southwestern Real Estate
Source: RealTracs MLS as distributed by MLS GRID,MLS#: 3166619
Facts & features
Interior
Bedrooms & bathrooms
- Bedrooms: 4
- Bathrooms: 2
- Full bathrooms: 2
- Main level bedrooms: 3
Bedroom 1
- Features: Suite
- Level: Suite
- Area: 221 Square Feet
- Dimensions: 17x13
Bedroom 2
- Features: Bath
- Level: Bath
- Area: 121 Square Feet
- Dimensions: 11x11
Bedroom 3
- Features: Walk-In Closet(s)
- Level: Walk-In Closet(s)
- Area: 121 Square Feet
- Dimensions: 11x11
Primary bathroom
- Features: Double Vanity
- Level: Double Vanity
Dining room
- Features: Formal
- Level: Formal
- Area: 168 Square Feet
- Dimensions: 14x12
Kitchen
- Area: 168 Square Feet
- Dimensions: 14x12
Living room
- Features: Great Room
- Level: Great Room
- Area: 285 Square Feet
- Dimensions: 19x15
Other
- Features: Office
- Level: Office
- Area: 143 Square Feet
- Dimensions: 13x11
Other
- Features: Breakfast Room
- Level: Breakfast Room
- Area: 144 Square Feet
- Dimensions: 12x12
Recreation room
- Features: Other
- Level: Other
- Area: 266 Square Feet
- Dimensions: 19x14
Heating
- Central, Natural Gas
Cooling
- Central Air, Electric
Appliances
- Included: Built-In Electric Oven, Built-In Gas Range, Dishwasher, Microwave, Refrigerator, Stainless Steel Appliance(s), Smart Appliance(s), Water Purifier
- Laundry: Electric Dryer Hookup, Washer Hookup
Features
- Bookcases, Built-in Features, Ceiling Fan(s), Entrance Foyer, Extra Closets, High Ceilings, Redecorated, Walk-In Closet(s), Kitchen Island
- Flooring: Carpet, Wood, Tile
- Basement: Crawl Space,None
- Number of fireplaces: 1
- Fireplace features: Gas, Living Room
Interior area
- Total structure area: 2,808
- Total interior livable area: 2,808 sqft
- Finished area above ground: 2,808
Property
Parking
- Total spaces: 2
- Parking features: Garage Faces Side
- Garage spaces: 2
Features
- Levels: Two
- Stories: 2
- Patio & porch: Deck
- Exterior features: Smart Irrigation
- Fencing: Partial
Lot
- Size: 0.37 Acres
- Dimensions: 109 x 171
- Features: Level
- Topography: Level
Details
- Parcel number: 094063C A 01600 00008063C
- Special conditions: Standard
- Other equipment: Irrigation System
Construction
Type & style
- Home type: SingleFamily
- Architectural style: Traditional
- Property subtype: Single Family Residence, Residential
Materials
- Ext Insul. Coating System, Stucco
- Roof: Shingle
Condition
- New construction: No
- Year built: 1995
Utilities & green energy
- Sewer: Public Sewer
- Water: Public
- Utilities for property: Electricity Available, Natural Gas Available, Water Available
Community & HOA
Community
- Subdivision: Dunwoody Commons Sec 1
HOA
- Has HOA: Yes
- Amenities included: Golf Course
- HOA fee: $184 quarterly
Location
- Region: Franklin
Financial & listing details
- Price per square foot: $392/sqft
- Tax assessed value: $890,300
- Annual tax amount: $3,093
- Date on market: 4/1/2026
- Electric utility on property: Yes
Price history
| Date | Event | Price |
|---|---|---|
| 6/2/2026 | Sold | $1,100,000+4.9%$392/sqft |
Source:  RealTracs MLS as distributed by MLS GRID #3166619 Report a problem RealTracs MLS as distributed by MLS GRID #3166619 Report a problem | ||
| 4/12/2026 | Pending sale | $1,049,000$374/sqft |
Source: RealTracs MLS as distributed by MLS GRID #3166619 Report a problem | ||
| 4/11/2026 | Listed for sale | $1,049,000$374/sqft |
Source: RealTracs MLS as distributed by MLS GRID #3166619 Report a problem | ||
| 4/4/2026 | Pending sale | $1,049,000$374/sqft |
Source: RealTracs MLS as distributed by MLS GRID #3166619 Report a problem | ||
| 4/3/2026 | Listed for sale | $1,049,000+17.9%$374/sqft |
Source: RealTracs MLS as distributed by MLS GRID #3166619 Report a problem | ||
| 5/30/2024 | Sold | $890,000+1.1%$317/sqft |
Source: RealTracs MLS as distributed by MLS GRID #2646467 Report a problem | ||
| 5/2/2024 | Contingent | $879,900$313/sqft |
Source: RealTracs MLS as distributed by MLS GRID #2646467 Report a problem | ||
| 5/1/2024 | Listed for sale | $879,900+154.6%$313/sqft |
Source: RealTracs MLS as distributed by MLS GRID #2646467 Report a problem | ||
| 7/14/2011 | Sold | $345,600-1.2%$123/sqft |
Source: Public Record Report a problem | ||
| 5/21/2011 | Listed for sale | $349,900+20.7%$125/sqft |
Source: Bob Parks Realty, LLC #1276552 Report a problem | ||
| 5/14/1999 | Sold | $290,000+3.6%$103/sqft |
Source: Public Record Report a problem | ||
| 3/24/1997 | Sold | $279,900$100/sqft |
Source: Public Record Report a problem | ||
Public tax history
| Year | Property taxes | Tax assessment |
|---|---|---|
| 2025 | $3,486 +12.7% | $222,575 +55.1% |
| 2024 | $3,094 | $143,475 |
| 2023 | $3,094 | $143,475 |
| 2022 | $3,094 | $143,475 |
| 2021 | $3,094 +13.8% | $143,475 +36% |
| 2020 | $2,718 | $105,475 |
| 2019 | $2,718 +2.8% | $105,475 |
| 2018 | $2,644 | $105,475 |
| 2017 | $2,644 | $105,475 |
| 2016 | -- | $105,475 +27.6% |
| 2015 | -- | $82,650 |
| 2014 | -- | $82,650 |
| 2013 | -- | $82,650 |
| 2012 | -- | $82,650 |
| 2011 | -- | $82,650 -4% |
| 2007 | $2,268 | $86,095 |
| 2006 | $2,268 -27.1% | $86,095 +14.5% |
| 2005 | $3,112 +26.6% | $75,160 |
| 2004 | $2,458 | $75,160 |
| 2002 | $2,458 | $75,160 |
| 2001 | -- | $75,160 -75% |
| 2000 | -- | $300,641 |
Find assessor info on the county website
Neighborhood: Berrys Chapel
Nearby homes
- $1,232,2004 bd4 ba3.4k sqft512 Dunwoody Ct, Franklin, TN 37069Off Market
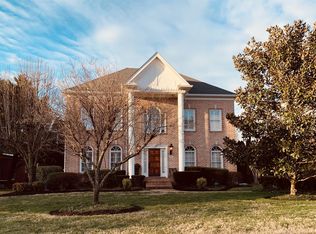
- $1,221,6005 bd4 ba3.6k sqft504 Dunwoody Ct, Franklin, TN 37069Off Market
- $1,424,2004 bd4 ba2.8k sqft516 Dunwoody Ct, Franklin, TN 37069Off Market
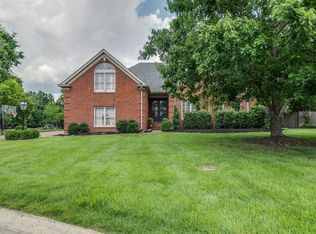
- $1,133,0004 bd4 ba3.3k sqft500 Dunwoody Ct, Franklin, TN 37069Off Market
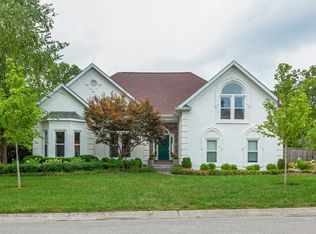
- $2,265,400-- bd-- ba-- sqftDunwoody Ct, Franklin, TN 37069Off Market
- $1,144,300-- bd4 ba1.6k sqft513 Dunwoody Ct, Franklin, TN 37069Off Market
- $1,135,500-- bd4 ba1.6k sqft517 Dunwoody Ct, Franklin, TN 37069Off Market
- $985,0004 bd3 ba3.4k sqft509 Dunwoody Ct, Franklin, TN 37069Sold
Nearby schools
GreatSchools rating
- 9/10Hunters Bend Elementary SchoolGrades: PK-5Distance: 1.4 mi
- 8/10Grassland Middle SchoolGrades: 6-8Distance: 4.3 mi
- 10/10Franklin High SchoolGrades: 9-12Distance: 1 mi
Schools provided by the listing agent
- Elementary: Hunters Bend Elementary
- Middle: Grassland Middle School
- High: Franklin High School
Source: RealTracs MLS as distributed by MLS GRID. This data may not be complete. We recommend contacting the local school district to confirm school assignments for this home.
Get a cash offer in 3 minutes
Find out how much your home could sell for in as little as 3 minutes with a no-obligation cash offer.
Estimated market value
$1,103,700
Get a cash offer in 3 minutes
Find out how much your home could sell for in as little as 3 minutes with a no-obligation cash offer.
Estimated market value
$1,103,700
- Tennessee
- Williamson County
- Franklin
- 37069
- Berrys Chapel
- 508 Dunwoody Ct
Nearby cities
Nearby neighborhoods
Nearby zip codes
Other Franklin Topics
