Looking for the best price less than 30 minutes from Downtown Nashville? Welcome to the sought after Cane Ridge community, one of Middle Tennessee’s fastest growing and most vibrant areas. This walkable neighborhood is designed for connection and convenience, offering outdoor gathering areas, dog parks, retail shops, and even a local restaurant, all just steps from your front door. It’s a place where lifestyle and location come together perfectly.
The Sugarland Plan delivers comfort, style, and function in a thoughtfully designed layout. The main level features a spacious owner’s suite, allowing for easy living when desired. The open concept kitchen flows seamlessly into the living room, creating the ideal space for entertaining guests or enjoying a cozy evening at home. A convenient half bath on the main floor adds to the practicality of the design. Just outside, the fenced backyard and patio offer a private retreat, perfect for relaxing, grilling, or letting pets enjoy the outdoors safely.
Parking is never an issue with a two car garage and a driveway large enough for two additional vehicles. Inside, the home is loaded with upgrades, including quartz countertops throughout, tiled floors and tub/shower surrounds, and soft close cabinet doors and drawers. Wood stair treads add warmth and elegance, while the tiled backsplash and stainless steel appliances bring modern style to the kitchen. Every detail has been thoughtfully chosen to enhance both aesthetics and livability.
Living in Cane Ridge means enjoying the best of both worlds peaceful suburban living with quick access to the energy and amenities of Nashville. Whether you’re walking to grab coffee, meeting neighbors at the dog park, or heading downtown for a night out, this home offers the perfect balance of convenience and comfort. The Sugarland Plan is more than just a home it’s your next chapter in one of the region’s most exciting communities.
Closed
Zestimate®
$431,900
508 Dyott Aly Lot 188, Antioch, TN 37013
3beds
1,530sqft
Townhouse, Residential, Condominium
Built in 2025
4,356 Square Feet Lot
$431,900 Zestimate®
$282/sqft
$2,119 Estimated rent
Home value
$431,900
$410,000 - $453,000
$2,119/mo
Zestimate® history
Owner options
List your home for rent
$2,119/mo
Rent Zestimate®
Find your next renter with Zillow Rental Manager. Plus, with online applications, you can quickly screen prospective tenants – for free.
$2,119/mo
Rent Zestimate®
Refinance and save
$2,822/mo
Est. payment
Refinancing to a lower rate could help reduce your monthly payments and save thousands over the life of the loan.
$2,822/mo
Est. payment
Explore your selling options
Work with a Zillow partner agent
Leverage their expertise and Zillow's premium Showcase listings to get your home seen by more buyers.
Get startedList with your own agent
Get your home in front of millions of buyers by listing it on Zillow.
Learn how to do itSell it yourself
Take full control of how buyers see your home on Zillow by listing For Sale by Owner (FSBO).
List your homeWhat's special
Fenced backyardDog parksStainless steel appliancesTiled backsplashOutdoor gathering areasOpen concept kitchenWood stair treads
Zillow last checked:
Listing updated:
Listed by:
Rob Frye 615-947-4667,
Regent Realty
Bought with:
Rob Frye, 348790
Regent Realty
Source: RealTracs MLS as distributed by MLS GRID,MLS#: 3000822
Facts & features
Interior
Bedrooms & bathrooms
- Bedrooms: 3
- Bathrooms: 3
- Full bathrooms: 2
- 1/2 bathrooms: 1
- Main level bedrooms: 1
Bedroom 1
- Features: Suite
- Level: Suite
- Area: 216 Square Feet
- Dimensions: 12x18
Bedroom 2
- Features: Bath
- Level: Bath
- Area: 120 Square Feet
- Dimensions: 10x12
Bedroom 3
- Features: Bath
- Level: Bath
- Area: 121 Square Feet
- Dimensions: 11x11
Primary bathroom
- Features: Suite
- Level: Suite
Kitchen
- Area: 121 Square Feet
- Dimensions: 11x11
Living room
- Features: Great Room
- Level: Great Room
- Area: 225 Square Feet
- Dimensions: 15x15
Recreation room
- Features: Second Floor
- Level: Second Floor
- Area: 90 Square Feet
- Dimensions: 9x10
Heating
- Central, Natural Gas
Cooling
- Ceiling Fan(s), Central Air, Electric
Appliances
- Included: Range, Dishwasher, Disposal, Microwave
- Laundry: Electric Dryer Hookup, Washer Hookup
Features
- High Speed Internet
- Flooring: Carpet, Laminate, Tile
- Basement: None
Interior area
- Total structure area: 1,530
- Total interior livable area: 1,530 sqft
- Finished area above ground: 1,530
Property
Parking
- Total spaces: 4
- Parking features: Garage Door Opener, Alley Access, Driveway, On Street
- Garage spaces: 2
- Uncovered spaces: 2
Features
- Levels: Two
- Stories: 2
- Patio & porch: Porch, Covered
Lot
- Size: 4,356 Square Feet
- Dimensions: 44 x 100
Details
- Parcel number: 187010B18800CO
- Special conditions: Standard
- Other equipment: Irrigation System
Construction
Type & style
- Home type: Townhouse
- Property subtype: Townhouse, Residential, Condominium
- Attached to another structure: Yes
Materials
- Brick
- Roof: Asphalt
Condition
- New construction: Yes
- Year built: 2025
Utilities & green energy
- Sewer: Public Sewer
- Water: Public
- Utilities for property: Electricity Available, Natural Gas Available, Water Available
Green energy
- Energy efficient items: Insulation, Windows, Thermostat, Water Heater
- Indoor air quality: Contaminant Control
- Water conservation: Low-Flow Fixtures
Community & HOA
Community
- Security: Carbon Monoxide Detector(s), Smoke Detector(s)
- Subdivision: Burkitt Ridge
HOA
- Has HOA: Yes
- Services included: Maintenance Grounds, Insurance, Internet, Trash
- HOA fee: $243 monthly
- Second HOA fee: $325 one time
Location
- Region: Antioch
Financial & listing details
- Price per square foot: $282/sqft
- Annual tax amount: $438
- Date on market: 9/23/2025
- Date available: 09/10/2025
- Electric utility on property: Yes
Price history
| Date | Event | Price |
|---|---|---|
| 11/14/2025 | Sold | $431,900$282/sqft |
Source:  RealTracs MLS as distributed by MLS GRID #3000822 Report a problem RealTracs MLS as distributed by MLS GRID #3000822 Report a problem | ||
| 10/17/2025 | Pending sale | $431,900$282/sqft |
Source: RealTracs MLS as distributed by MLS GRID #3000822 Report a problem | ||
| 8/20/2025 | Price change | $431,900-2.2%$282/sqft |
Source:  Regent Homes Report a problem Regent Homes Report a problem | ||
| 7/9/2025 | Price change | $441,750+0.9%$289/sqft |
Source: Regent Homes Report a problem | ||
| 6/2/2025 | Listed for sale | $437,900$286/sqft |
Source: Regent Homes Report a problem | ||
Public tax history
Tax history is unavailable.
Neighborhood: 37013
Nearby homes
- $431,9003 bd2 ba1.6k sqft508 Dyott Aly, Antioch, TN 37013Sold
- $396,4002 bd3 ba1.4k sqft506 Dyott Aly LOT 187, Antioch, TN 37013Sold

- $396,4002 bd2 ba1.4k sqft506 Dyott Aly, Antioch, TN 37013Sold
- $397,9002 bd3 ba1.4k sqft504 Dyott Aly LOT 186, Antioch, TN 37013Sold
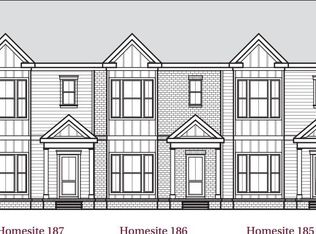
- $397,9002 bd2 ba1.4k sqft504 Dyott Aly, Antioch, TN 37013Sold
- $374,9002 bd3 ba1.4k sqft502 Dyott Aly LOT 185, Antioch, TN 37013Sold
- $200-- bd-- ba-- sqft2140 Rotorua Dr E, Antioch, TN 37013Off Market
- $417,0752 bd2 ba1.3k sqft3242 Tasker Dr, Antioch, TN 37013Sold
Nearby schools
GreatSchools rating
- 6/10Henry Maxwell Elementary SchoolGrades: PK-5Distance: 2.5 mi
- 4/10Thurgood Marshall Middle SchoolGrades: 6-8Distance: 1.9 mi
- 2/10Cane Ridge High SchoolGrades: 9-12Distance: 3.5 mi
Schools provided by the listing agent
- Elementary: Henry C. Maxwell Elementary
- Middle: Thurgood Marshall Middle
- High: Cane Ridge High School
Source: RealTracs MLS as distributed by MLS GRID. This data may not be complete. We recommend contacting the local school district to confirm school assignments for this home.
Get a cash offer in 3 minutes
Find out how much your home could sell for in as little as 3 minutes with a no-obligation cash offer.
Estimated market value
$431,900
Get a cash offer in 3 minutes
Find out how much your home could sell for in as little as 3 minutes with a no-obligation cash offer.
Estimated market value
$431,900
- Tennessee
- Davidson County
- Nashville
- 37013
- 508 Dyott Aly Lot 188
Nearby cities
Nearby neighborhoods
Nearby zip codes
Other Nashville Topics
