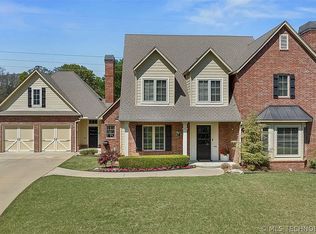
Are you looking for multi-generational living on over half of an acre (m/l)?? This is it! This fantastic single story home features 2 primary suites, each having its own primary bathroom! The list is almost endless on features: 4 bedrooms, 4 full bathrooms (all new carpet), 2 laundry rooms, 3 car garage, granite kitchen, 2 living rooms, formal dining, whole home generator, tornado shelter, SHOP and shed! Lots of space to entertain inside and out with the XL deck and in-ground swimming pool! Do not miss this opportunity in Jenks School District!! Schedule your tour today!
Pending
$525,000
508 E 118th St S, Jenks, OK 74037
4beds
3,361sqft
Single Family Residence
Built in 1974
0.62 Acres Lot
$-- Zestimate®
$156/sqft
$-- HOA
What's special
In-ground swimming poolShop and shedXl deckNew carpetGranite kitchenFormal dining
- 18 days |
- 1,681 |
- 71 |
Likely to sell faster than
Zillow last checked:
Listing updated:
Listed by:
Chet Wilson 918-691-2898,
Keller Williams Preferred
Source: MLS Technology, Inc.,MLS#: 2622647
Originating MLS: MLS Technology
Facts & features
Interior
Bedrooms & bathrooms
- Bedrooms: 4
- Bathrooms: 4
- Full bathrooms: 4
Primary bedroom
- Description: Master Bedroom,Private Bath,Walk-in Closet
- Level: First
Bedroom
- Description: Bedroom,Private Bath,Walk-in Closet
- Level: First
Bedroom
- Description: Bedroom,Walk-in Closet
- Level: First
Bedroom
- Description: Bedroom,Walk-in Closet
- Level: First
Primary bathroom
- Description: Master Bath,Double Sink,Full Bath,Shower Only
- Level: First
Bonus room
- Description: Additional Room,Mud Room
- Level: First
Den
- Description: Den/Family Room,Bookcase,Fireplace
- Level: First
Dining room
- Description: Dining Room,Formal
- Level: First
Game room
- Description: Game/Rec Room,
- Level: First
Kitchen
- Description: Kitchen,Breakfast Nook,Island,Pantry
- Level: First
Recreation
- Description: Hobby Room,
- Level: First
Utility room
- Description: Utility Room,Inside,Separate,Sink
- Level: First
Heating
- Electric, Gas, Multiple Heating Units, Other, Zoned
Cooling
- Central Air, 3+ Units, Zoned
Appliances
- Included: Convection Oven, Cooktop, Double Oven, Dishwasher, Electric Water Heater, Disposal, Gas Water Heater, Microwave, Oven, Range, Refrigerator, Plumbed For Ice Maker
- Laundry: Washer Hookup, Electric Dryer Hookup, Gas Dryer Hookup
Features
- Wet Bar, Granite Counters, High Ceilings, High Speed Internet, Other, Cable TV, Vaulted Ceiling(s), Wired for Data, Ceiling Fan(s), Gas Range Connection
- Flooring: Carpet, Tile
- Doors: Storm Door(s)
- Windows: Aluminum Frames, Vinyl, Storm Window(s)
- Basement: None
- Number of fireplaces: 1
- Fireplace features: Glass Doors, Gas Log, Gas Starter
Interior area
- Total structure area: 3,361
- Total interior livable area: 3,361 sqft
Property
Parking
- Total spaces: 3
- Parking features: Attached, Garage, Storage
- Attached garage spaces: 3
Features
- Levels: One
- Stories: 1
- Patio & porch: Covered, Deck, Porch
- Exterior features: Concrete Driveway, Dog Run, Sprinkler/Irrigation, Landscaping, Rain Gutters
- Pool features: In Ground, Liner
- Fencing: Full,Partial
Lot
- Size: 0.62 Acres
- Features: Mature Trees
Details
- Additional structures: Shed(s), Workshop
- Parcel number: 56110833114560
- Other equipment: Generator
Construction
Type & style
- Home type: SingleFamily
- Property subtype: Single Family Residence
Materials
- Brick, Other, Wood Frame
- Foundation: Slab
- Roof: Asphalt,Fiberglass
Condition
- Year built: 1974
Utilities & green energy
- Sewer: Public Sewer
- Water: Public
- Utilities for property: Cable Available, Electricity Available, Natural Gas Available, Phone Available, Water Available
Green energy
- Indoor air quality: Ventilation
Community & HOA
Community
- Features: Gutter(s)
- Security: Safe Room Interior, Smoke Detector(s)
- Subdivision: Oakwood Estates Rev
HOA
- Has HOA: No
Location
- Region: Jenks
Financial & listing details
- Price per square foot: $156/sqft
- Tax assessed value: $282,500
- Annual tax amount: $2,818
- Date on market: 6/19/2026
- Cumulative days on market: 19 days
- Listing terms: Conventional,FHA,VA Loan
Estimated market value
Not available
Estimated sales range
Not available
Not available
Price history
| Date | Event | Price |
|---|---|---|
| 6/27/2026 | Pending sale | $525,000$156/sqft |
Source: | ||
| 6/19/2026 | Listed for sale | $525,000+85.8%$156/sqft |
Source: | ||
| 2/18/2010 | Sold | $282,500+19.7%$84/sqft |
Source: Public Record Report a problem | ||
| 10/1/2009 | Sold | $236,000+3.1%$70/sqft |
Source: | ||
| 8/16/2009 | Listed for sale | $229,000$68/sqft |
Source: Keller Williams Realty #923034 Report a problem | ||
Public tax history
| Year | Property taxes | Tax assessment |
|---|---|---|
| 2025 | $3,773 -0.9% | $30,075 |
| 2024 | $3,806 -0.6% | $30,075 |
| 2023 | $3,829 -1% | $30,075 |
| 2022 | $3,866 -1.3% | $30,075 -3.2% |
| 2021 | $3,916 +2.3% | $31,075 |
| 2020 | $3,830 -0.7% | $31,075 |
| 2019 | $3,856 +0% | $31,075 +3.3% |
| 2018 | $3,856 -0.7% | $30,075 -3.2% |
| 2017 | $3,882 -0.8% | $31,075 |
| 2016 | $3,913 | $31,075 -5.7% |
| 2015 | $3,913 -1.9% | $32,939 |
| 2014 | $3,987 | $32,939 +6% |
| 2013 | -- | $31,075 |
| 2012 | -- | $31,075 |
| 2011 | -- | $31,075 +19.7% |
| 2010 | -- | $25,960 +10.1% |
| 2009 | -- | $23,573 |
| 2008 | -- | $23,573 |
| 2007 | -- | $23,573 |
| 2006 | -- | $23,573 +0.9% |
| 2005 | -- | $23,354 +5% |
| 2004 | $2,643 | $22,242 |
| 2003 | -- | $22,242 +2.8% |
| 2002 | -- | $21,637 +48.9% |
| 2001 | -- | $14,531 |
| 2000 | -- | $14,531 |
Find assessor info on the county website
Monthly payment
Est. payment$--/mo
Payment breakdown
Explore the cost of this home by adjusting the details. Changes won't be saved.All calculations are estimates and provided by Zillow, Inc. for informational purposes only. Actual amounts may vary.
HOA fees may include property taxes on listings classified as Co-Ops. Contact the listing agent and/or owner for fee details.
Mortgage interest rates are dependent on a number of factors, including credit score, down payment, and repayment length. Interest rate data provided by Zillow Group Marketplace, Inc. as of 1/1/1970 from various mortgage lenders with which we have lead or other similar arrangements; the Estimated Payment is an average of those rates.
See how much you could borrow to make a competitive offer.
Climate risks
Neighborhood: 74037
Nearby schools
GreatSchools rating
- 8/10Jenks West Intermediate Elementary SchoolGrades: 5-6Distance: 3.3 mi
- 7/10Jenks Middle SchoolGrades: 7-8Distance: 2.2 mi
- 9/10Jenks High SchoolGrades: 9-12Distance: 2.4 mi
Schools provided by the listing agent
- Elementary: West
- High: Jenks
- District: Jenks - Sch Dist (5)
Source: MLS Technology, Inc.. This data may not be complete. We recommend contacting the local school district to confirm school assignments for this home.
A local agent can set up tours, give advice and negotiate with sellers.
A local lender can help you make sure your offer is ready when you are.
- Oklahoma
- Tulsa County
- Jenks
- 74037
- 508 E 118th St S


