Skip main navigation
Sold for $25,000
  • $25,000

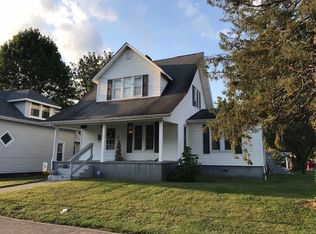
    508 E 3rd St, Augusta, KY 41002

    2beds
    1,350sqft
    Single Family Residence, Residential
    Built in ----
    5,227 Square Feet Lot
    $25,000 Zestimate®
    $19/sqft
    $1,547 Estimated rent

    Home value

    $25,000

    Estimated sales range

    Not available

    $1,547/mo

    Zestimate® history
    Loading
    Loading...

    Owner options

    List your home for rent

    $1,547/mo

    Rent Zestimate®

    Find your next renter with Zillow Rental Manager. Plus, with online applications, you can quickly screen prospective tenants – for free.

    Learn more

    $1,547/mo

    Rent Zestimate®

    Refinance and save

    $125/mo

    Est. payment

    Refinancing to a lower rate could help reduce your monthly payments and save thousands over the life of the loan.

    See today's rates

    $125/mo

    Est. payment

    Explore your selling options

    Work with a Zillow partner agent

    Leverage their expertise and Zillow's premium Showcase listings to get your home seen by more buyers.

    Get started

    List with your own agent

    Get your home in front of millions of buyers by listing it on Zillow.

    Learn how to do it

    Sell it yourself

    Take full control of how buyers see your home on Zillow by listing For Sale by Owner (FSBO).

    List your home

    What's special

    Attention Investors ~ this home is a great opportunity for rebuilding using your skills and creativity in turning this home back into what it once was. The home has minimal fire damage in the kitchen and smoke damage throughout other areas. The current owners decided this was to large of a project for them to take on. The main level has been mostly gutted but needs that talented person(s) to finish the job.

    Zillow last checked:

    Listing updated:

    Listed by:

    Anthony McDaniel 502-370-0428,

    Hand in Hand Realty Central KY

    Bought with:

    Teri Barnes, 205226

    Huff Realty - CC

    Source: NKMLS,MLS#: 638144MLS Logo

    Facts & features

    Interior

    Bedrooms & bathrooms
    • Bedrooms: 2
    • Bathrooms: 1
    • Full bathrooms: 1
    Primary bedroom
    • Features: See Remarks
    • Level: First
    • Area: 99980001
    • Dimensions: 9,999 x 9,999
    Bedroom 2
    • Features: See Remarks
    • Level: Second
    • Area: 99980001
    • Dimensions: 9,999 x 9,999
    Kitchen
    • Features: Walk-Out Access, Eat-in Kitchen, See Remarks
    • Level: First
    • Area: 99980001
    • Dimensions: 9,999 x 9,999
    Living room
    • Features: See Remarks
    • Level: First
    • Area: 99980001
    • Dimensions: 9,999 x 9,999
    Primary bath
    • Features: See Remarks, Tub With Shower
    • Level: First
    • Area: 99980001
    • Dimensions: 9,999 x 9,999
    Heating
    • Space Heater
    Cooling
    • None
    Appliances
    • Included: See Remarks
    Features
    • Eat-in Kitchen
    • Windows: Vinyl Frames
    Interior area
    • Total structure area: 1,350
    • Total interior livable area: 1,350 sqft

    Property

    Parking
    • Parking features: Driveway, Off Street
    • Has uncovered spaces: Yes
    Features
    • Levels: Multi/Split
    • Stories: 1
    • Patio & porch: Porch
    • Fencing: Partial,Wood
    • Has view: Yes
    • View description: Neighborhood
    Lot
    • Size: 5,227 Square Feet
    • Dimensions: 42 x 125
    • Features: Level
    Details
    • Additional structures: Outbuilding
    • Parcel number: A20904
    • Zoning description: Unzoned

    Construction

    Type & style
    • Home type: SingleFamily
    • Architectural style: Traditional
    • Property subtype: Single Family Residence, Residential
    Materials
    • Vinyl Siding
    • Foundation: Stone
    • Roof: Composition
    Condition
    • Existing Structure
    • New construction: No

    Utilities & green energy

    • Sewer: Public Sewer
    • Water: Public
    • Utilities for property: Natural Gas Available, Sewer Available

    Community & HOA

    Community
    • Subdivision: None
    HOA
    • Has HOA: No
    Location
    • Region: Augusta

    Financial & listing details

    • Price per square foot: $19/sqft
    • Tax assessed value: $27,000
    • Annual tax amount: $444
    • Date on market: 1/12/2026
    • Cumulative days on market: 240 days

    Price history

    DateEventPrice
    9/8/2026Sold$25,000-28.4%$19/sqft
    Source: NKMLS #638144 Report a problem
    7/22/2026Pending sale$34,900+1.2%$26/sqft
    Source: NKMLS #638144 Report a problem
    7/22/2026Contingent$34,500$26/sqft
    Source: Imagine MLS #25506081 Report a problem
    5/26/2026Price change$34,500-1.1%$26/sqft
    Source: Imagine MLS #25506081 Report a problem
    5/25/2026Listed for sale$34,900-11.6%$26/sqft
    Source: NKMLS #638144 Report a problem
    5/14/2026Listing removed$39,500$29/sqft
    Source: NKMLS #638144 Report a problem
    11/13/2025Listed for sale$39,500$29/sqft
    Source: Imagine MLS #25506081 Report a problem

    Public tax history

    YearProperty taxesTax assessment
    2025$444 +1.7%$27,000
    2024$437 -1.6%$27,000
    2023$444 +1%$27,000
    2022$440 +19.6%$27,000 +22.7%
    2021$367 +2.8%$22,000
    2020$357 +2%$22,000
    2019$350 +2.7%$22,000
    2018$341 +25.1%$22,000 +22.2%
    2017$273 $18,000
    2016-- $18,000 -21.7%
    2015-- $23,000 +27.8%
    2013-- $18,000
    2011-- $18,000
    2010-- $18,000
    Find assessor info on the county website

    Neighborhood: 41002

    Nearby schools

    GreatSchools rating
    Schools provided by the listing agent
    • Elementary: Augusta Elementary
    • Middle: Augusta Middle
    • High: Augusta High

    Source: NKMLS. This data may not be complete. We recommend contacting the local school district to confirm school assignments for this home.