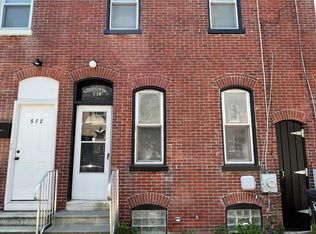
Welcome to your new sanctuary in Wilmington, DE! This incredible townhome has undergone a high-end renovated and offers 4 bedrooms and 2 1/2 bathrooms, providing the perfect blend of space and style for modern living. Step inside and be captivated by the open-concept first floor, featuring high ceilings and exposed brick that exude contemporary charm. The interiors have been fully renovated, boasting all-new major systems including HVAC, hot water heater, electric, and plumbing. New luxury vinyl plank flooring on the main floor and plush carpeting in the bedrooms create a cozy and inviting atmosphere. The brand-new kitchen is a chef's dream, with stainless steel appliances, a herringbone tile backsplash, ceiling-height cabinets, quartz countertops, and matte black hardware. The modern spa-like bathrooms showcase hand-laid tile, new vanities, and elegant lighting, offering a touch of luxury for everyday indulgence. Convenience is key with a main floor bedroom that provides easy access to the backyard, while upstairs, the primary suite boasts a private full bathroom and an abundance of natural light. Two additional bedrooms share a full hall bathroom, and a separate laundry room adds practicality to daily routines. Outside, the all-brick facade and fully fenced backyard provide both durability and privacy, creating a serene retreat from the hustle and bustle. The location is equally impressive, just a 10-minute walk to the trendy Riverfront area of Wilmington, offering high-end dining, shopping, and beautiful walking trails along the Christina River. With easy access to major routes and public transportation options, this townhome presents a prime opportunity for both convenience and leisure. Don't miss the chance to make this exceptional townhome your own and experience the best of Wilmington living!
Sold for $225,000
Zillow last checked:
Listing updated:
Bought with:
Rayvona Le'Blanc
EXP Realty, LLC
Source: Bright MLS,MLS#: DENC2056108
Price history
| Date | Event | Price |
|---|---|---|
| 4/10/2024 | Sold | $225,000$150/sqft |
Source:  Bright MLS #DENC2056108 Report a problem Bright MLS #DENC2056108 Report a problem | ||
| 3/8/2024 | Contingent | $225,000$150/sqft |
Source: Bright MLS #DENC2056108 Report a problem | ||
| 2/29/2024 | Listed for sale | $225,000+592.3%$150/sqft |
Source: Bright MLS #DENC2056108 Report a problem | ||
| 6/1/2022 | Sold | $32,500+116.7%$22/sqft |
Source: Public Record Report a problem | ||
| 1/25/2022 | Sold | $15,000-57.1%$10/sqft |
Source: Public Record Report a problem | ||
| 4/27/2021 | Sold | $35,000-28.6%$23/sqft |
Source: Public Record Report a problem | ||
| 1/13/2021 | Listing removed | -- |
Source:  Bright MLS Report a problem Bright MLS Report a problem | ||
| 12/12/2020 | Listed for sale | $49,000$33/sqft |
Source: Keller Williams Real Estate - Newark #DENC507548 Report a problem | ||
| 10/3/2020 | Listing removed | $49,000$33/sqft |
Source: Keller Williams Real Estate - Newark #DENC507548 Report a problem | ||
| 9/12/2020 | Pending sale | $49,000$33/sqft |
Source: Keller Williams Real Estate-Newark #DENC507548 Report a problem | ||
| 9/11/2020 | Listed for sale | $49,000$33/sqft |
Source: Keller Williams Real Estate-Newark #DENC507548 Report a problem | ||
| 8/29/2020 | Pending sale | $49,000$33/sqft |
Source: Keller Williams Real Estate-Newark #DENC507548 Report a problem | ||
| 8/20/2020 | Listed for sale | $49,000-66.3%$33/sqft |
Source: Keller Williams Real Estate-Newark #DENC507548 Report a problem | ||
| 8/21/2011 | Listing removed | $145,500$97/sqft |
Source: Owner Report a problem | ||
| 8/5/2011 | Price change | $145,500+16.9%$97/sqft |
Source: Owner Report a problem | ||
| 8/3/2011 | Listed for sale | $124,500+46.5%$83/sqft |
Source: Owner Report a problem | ||
| 6/30/2005 | Sold | $85,000+183.3%$57/sqft |
Source: Public Record Report a problem | ||
| 6/25/2003 | Sold | $30,000$20/sqft |
Source: Public Record Report a problem | ||
Get a cash offer in 3 minutes
Find out how much your home could sell for in as little as 3 minutes with a no-obligation cash offer.
Estimated market value
$215,100
