Skip main navigation
Off market
  • $478,300

    508 E 44th St #9, Kansas City, MO 64110

    2beds
    2baths
    2,100sqft
    SingleFamily
    Built in ----
    436 Square Feet Lot
    $478,300 Zestimate®
    $228/sqft
    $2,181 Estimated rent

    Home value

    $478,300

    $426,000 - $536,000

    $2,181/mo

    Zestimate® history
    Loading
    Loading...

    Owner options

    List your home for rent

    $2,181/mo

    Rent Zestimate®

    Find your next renter with Zillow Rental Manager. Plus, with online applications, you can quickly screen prospective tenants – for free.

    Learn more

    $2,181/mo

    Rent Zestimate®

    Refinance and save

    $3,133/mo

    Est. payment

    Refinancing to a lower rate could help reduce your monthly payments and save thousands over the life of the loan.

    See today's rates

    $3,133/mo

    Est. payment

    Explore your selling options

    Work with a Zillow partner agent

    Leverage their expertise and Zillow's premium Showcase listings to get your home seen by more buyers.

    Get started

    List with your own agent

    Get your home in front of millions of buyers by listing it on Zillow.

    Learn how to do it

    Sell it yourself

    Take full control of how buyers see your home on Zillow by listing For Sale by Owner (FSBO).

    List your home

    What's special

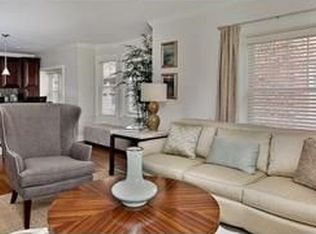
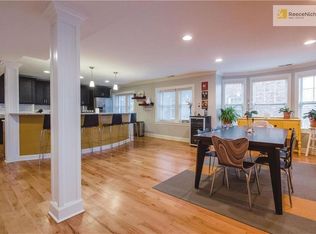
    Welcome home to 4346 Rockhill Road, a spacious 2,100 square foot top floor unit located in a beautiful brick building in downtown Kansas City, offering two bedrooms and two and a half baths. You will love the stylish fixtures and finishes found throughout, the low HOAs, excellent location just steps from the Nelson, tons of storage in the basement, and the rooftop deck amenity. Plus, there are 36 NEW windows in the unit. Enter into the home and notice the beautiful hardwood floors that flow throughout. The living room features recessed lighting, crown moulding, and large windows that allow natural light to flood the space. From the living room the hardwood floors continue to the beautiful dining room offering a chic chandelier. The dining room is open to the amazing fully-equipped kitchen. The kitchen showcases stainless steel appliances, abundant cabinetry, gorgeous granite counters, full subway tile backsplash, recessed lighting, and a large eating bar with seating, illuminated by modern pendant lighting. Stainless steel appliances include the side-by-side refrigerator with dispensers, gas range, built-in microwave, and dishwasher. The family room is a great place to relax after a long day and features hardwood floors, crown moulding, recessed lighting, numerous windows, plus a bay window creating a special light and bright sitting space. Adjacent to the family room, through an incredible sliding barn-style door, is the bonus den/study highlighting a wall of windows, crown moulding and recessed lighting. The spacious half bath is great for guests and is home to the laundry room with included washer and dryer. The roomy master bedroom highlights hardwood floors, refreshing ceiling fan, walk-in closet, and a delightful sitting area with large windows. The beautiful and private master bath showcases a relaxing whirlpool tub with modern tile surround, tile flooring, double sinks with granite vanity, built-in linen closet, and separate shower. The large second bedroom features hardwood floors, crown moulding, and a ceiling fan, while the second full bath offers tile flooring, granite vanity, and a shower over tub. The rooftop deck is the perfect backdrop for lounging or grilling on a spring evening or afternoon. What a wonderful spot to create lasting and meaningful memories. Additionally, this home offers tons of basement storage, is located just steps from the Nelson, and offers HOAs under $400, making this unit an extraordinary find.

    This property is off market, which means it's not currently listed for sale or rent on Zillow. This may be different from what's available on other websites or public sources.
    Facts & features

    Interior

    Bedrooms & bathrooms
    • Bedrooms: 2
    • Bathrooms: 2.5
    Interior area
    • Total interior livable area: 2,100 sqft

    Property

    Lot
    • Size: 436 Square Feet
    Details
    • Parcel number: 30510084200000000

    Construction

    Type & style
    • Home type: SingleFamily

    Community & HOA

    HOA
    • Has HOA: Yes
    • HOA fee: $27 monthly
    Location
    • Region: Kansas City

    Financial & listing details

    • Price per square foot: $228/sqft
    • Tax assessed value: $10

    Price history

    DateEventPrice
    6/16/2017Sold--
    Source: Agent Provided Report a problem
    12/19/2016Sold--
    Source: Agent Provided Report a problem

    Public tax history

    YearProperty taxesTax assessment
    2025-- $2
    2024-- $2
    2023-- $2
    2022-- $2
    2021-- $2
    2020-- $2
    2019-- $2
    2018-- $2
    2017-- $2
    2016-- $2
    2014-- $2
    2013-- $2
    2012-- $2
    2011-- $2
    2010-- $2
    2009-- $2
    2008-- $2
    2007-- $2
    2006-- $2
    2005-- $2 -100%
    2004-- $122,516
    2003-- $122,516 +3%
    2002-- $118,948
    2001-- $118,948
    Find assessor info on the county website

    Neighborhood: Southmoreland

    Nearby schools

    GreatSchools rating
    Get a cash offer in 3 minutes
    Find out how much your home could sell for in as little as 3 minutes with a no-obligation cash offer.
    Estimated market value
    $478,300
    Get a cash offer in 3 minutes
    Find out how much your home could sell for in as little as 3 minutes with a no-obligation cash offer.
    Estimated market value
    $478,300