Step into a piece of history with this beautifully preserved Craftsman style home, built in 1911 and lovingly maintained for over a century. Sitting on 16 lots, the "Bell Mansion" blends original character with thoughtful updates for today's lifestyle. Currently, a single-family residence, it has formerly been used as a wedding venue, bed-and-breakfast, and tea room - the possibilities are endless!
Highlights include:
*5 large bedrooms (one is currently being used as a library)
*2 full bathrooms blending historic charm with modern amenities
*2 living areas (parlor and formal living)
*Foyer is large enough to be used as a 3rd living area and showcases a grand staircase
*Formal dining room
* Large kitchen with both a built-in electric double wall oven and a slide-in gas range, preserved pink refrigerator and pink Kitchenaid dishwasher remain with the home
*Bright sunroom/entry area
*Separate utility room with a 3-compartment commercial sink and a handwash sink, washer and dryer remain
*3rd story partially finished ballroom with antique Snooker table
*Original hardwood floors throughout
*Large partially finished basement
*18" hand-chiseled native sandstone exterior walls
*Original hand-chiseled native sandstone fence on 2 sides of property showcases beautiful lawn with native trees
*Large wrap-around porch with porch swing
*Balcony with seating area
*3-car attached carport
*Unfinished apartment/mother-in-law suite not included in square footage
*Separate building that could be used as a studio or for additional storage
*Additional storage shed on adjoining lots
*2 central heat and air units ~2017, 50 gal. gas water heater ~2017, Updated electrical wiring ~2016
This truly is a must-see property!
Seller believes assessor's record of square footage is inaccurate and on the low side. Lot size is 16 lots X 3500 square feet.
Property is being sold in AS IS condition.
Owner/Agent Interest (license #151260).
Sold for $349,900
$349,900
508 E 9th St, Weleetka, OK 74880
5beds
3,167sqft
Single Family Residence
Built in 1911
1.29 Acres Lot
$352,700 Zestimate®
$110/sqft
$-- Estimated rent
Home value
$352,700
Estimated sales range
Not available
Not available
Zestimate® history
Owner options
List your home for rent
Find your next renter with Zillow Rental Manager. Plus, with online applications, you can quickly screen prospective tenants – for free.
Refinance and save
$2,166/mo
Est. payment
Refinancing to a lower rate could help reduce your monthly payments and save thousands over the life of the loan.
$2,166/mo
Est. payment
Explore your selling options
Work with a Zillow partner agent
Leverage their expertise and Zillow's premium Showcase listings to get your home seen by more buyers.
Get startedList with your own agent
Get your home in front of millions of buyers by listing it on Zillow.
Learn how to do itSell it yourself
Take full control of how buyers see your home on Zillow by listing For Sale by Owner (FSBO).
List your homeWhat's special
Utility roomWrap-around porchPartially finished ballroomFormal dining roomLarge bedroomsOriginal hardwood floorsGrand staircase
Zillow last checked:
Listing updated:
Listed by:
Annette Sisson 918-652-1200,
Crosby Real Estate, Inc.
Bought with:
Non MLS Associate
Non MLS Office
Source: MLS Technology, Inc.,MLS#: 2541578 Originating MLS: MLS Technology
Originating MLS: MLS TechnologyFacts & features
Interior
Bedrooms & bathrooms
- Bedrooms: 5
- Bathrooms: 2
- Full bathrooms: 2
Bedroom
- Description: Bedroom,No Bath
- Level: Second
Bedroom
- Description: Bedroom,No Bath
- Level: Second
Bedroom
- Description: Bedroom,No Bath
- Level: Second
Bedroom
- Description: Bedroom,No Bath
- Level: Second
Bedroom
- Description: Bedroom,No Bath
- Level: Second
Bathroom
- Description: Hall Bath,Bathtub,Full Bath,Vent
- Level: First
Bathroom
- Description: Hall Bath,Bathtub,Full Bath,Vent
- Level: Second
Bonus room
- Description: Additional Room,Music
- Level: First
Bonus room
- Description: Additional Room,
- Level: First
Bonus room
- Description: Additional Room,Attic
- Level: Third
Bonus room
- Description: Additional Room,
- Level: Basement
Bonus room
- Description: Additional Room,Quarters
- Level: First
Dining room
- Description: Dining Room,Formal
- Level: First
Great room
- Description: Great Room/Combo,
- Level: Third
Kitchen
- Description: Kitchen,Country,Eat-In,Pantry
- Level: First
Living room
- Description: Living Room,Fireplace,Formal
- Level: First
Living room
- Description: Living Room,Fireplace,Formal
- Level: First
Utility room
- Description: Utility Room,Inside,Separate,Sink
- Level: First
Heating
- Central, Gas, Multiple Heating Units, Other
Cooling
- Central Air, 2 Units, Window Unit(s)
Appliances
- Included: Built-In Oven, Double Oven, Dryer, Dishwasher, Disposal, Gas Water Heater, Microwave, Oven, Range, Refrigerator, Stove, Washer
- Laundry: Washer Hookup, Electric Dryer Hookup
Features
- Attic, High Ceilings, Stone Counters, Electric Oven Connection, Gas Range Connection, Gas Oven Connection
- Flooring: Hardwood, Tile
- Windows: Wood Frames
- Basement: Unfinished,Crawl Space,Partial
- Number of fireplaces: 6
- Fireplace features: Gas Log
Interior area
- Total structure area: 3,167
- Total interior livable area: 3,167 sqft
Property
Parking
- Total spaces: 3
- Parking features: Attached, Carport, Garage, Other, Storage
- Attached garage spaces: 3
- Has carport: Yes
Accessibility
- Accessibility features: Accessible Doors, Accessible Hallway(s)
Features
- Levels: Three Or More
- Stories: 3
- Patio & porch: Balcony, Covered, Patio, Porch
- Exterior features: Concrete Driveway, Other, Rain Gutters
- Pool features: None
- Fencing: Decorative,Other
- Has view: Yes
- View description: Seasonal View
- Body of water: North Canadian River
Lot
- Size: 1.29 Acres
- Features: Corner Lot, Mature Trees
Details
- Additional structures: Other, Shed(s)
- Parcel number: 020100022005000200
Construction
Type & style
- Home type: SingleFamily
- Architectural style: Craftsman
- Property subtype: Single Family Residence
Materials
- Other, Stone
- Foundation: Basement, Crawlspace
- Roof: Metal
Condition
- Year built: 1911
Utilities & green energy
- Sewer: Public Sewer
- Water: Public
- Utilities for property: Electricity Available, Natural Gas Available, Water Available
Community & HOA
Community
- Features: Gutter(s), Sidewalks
- Security: No Safety Shelter, Smoke Detector(s)
- Subdivision: Weleetka City
HOA
- Has HOA: No
Location
- Region: Weleetka
Financial & listing details
- Price per square foot: $110/sqft
- Tax assessed value: $96,837
- Annual tax amount: $1,082
- Date on market: 9/30/2025
- Cumulative days on market: 48 days
- Exclusions: Furnishings and decor do not stay, however, they may be purchased from seller.
Price history
| Date | Event | Price |
|---|---|---|
| 12/22/2025 | Sold | $349,900$110/sqft |
Source:  MLS Technology, Inc. #2541578 Report a problem MLS Technology, Inc. #2541578 Report a problem | ||
| 11/18/2025 | Pending sale | $349,900$110/sqft |
Source: MLS Technology, Inc. #2541578 Report a problem | ||
| 10/1/2025 | Listed for sale | $349,900+438.3%$110/sqft |
Source: MLS Technology, Inc. #2541578 Report a problem | ||
| 11/5/2014 | Sold | $65,000$21/sqft |
Source: Agent Provided Report a problem | ||
Public tax history
| Year | Property taxes | Tax assessment |
|---|---|---|
| 2025 | $1,100 +6.7% | $10,652 +5% |
| 2024 | $1,031 +9.8% | $10,145 +5% |
| 2023 | $939 +1.9% | $9,662 +5% |
| 2022 | $921 +3.8% | $9,202 +5% |
| 2021 | $888 +2% | $8,764 +5% |
| 2020 | $870 +3% | $8,346 +5% |
| 2019 | $845 +11.1% | $7,949 +10.2% |
| 2017 | $760 -1.4% | $7,210 |
| 2016 | $771 +8.6% | $7,210 +0.8% |
| 2015 | $710 -18.6% | $7,150 -22.1% |
| 2014 | $872 -3.9% | $9,183 |
| 2013 | $908 -0.1% | $9,183 |
| 2012 | $908 -3.7% | $9,183 |
| 2011 | $943 +24.9% | $9,183 -3.3% |
| 2010 | $755 | $9,498 |
| 2009 | $755 +18.5% | $9,498 |
| 2008 | $637 +3.5% | $9,498 +3.5% |
| 2007 | $616 | $9,181 |
Find assessor info on the county website
Neighborhood: 74880
Nearby homes
- $--3 bd1 ba1.8k sqft510 E Main St #9, Weleetka, OK 74880Off Market
- $6,4522 bd1 ba858 sqft519 E 8th St, Weleetka, OK 74880Off Market
- $32,7813 bd2 ba1.9k sqft419 E 9th St, Weleetka, OK 74880Off Market
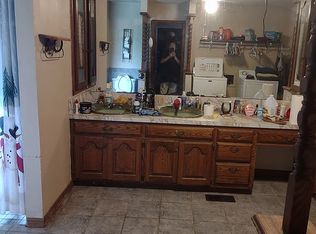
- $138,3003 bd2 ba2.3k sqft422 E Main St #9, Weleetka, OK 74880Off Market
- $33,1023 bd1 ba1.1k sqft807 Wichita Ave, Weleetka, OK 74880Off Market
- $185,1003 bd2 ba2k sqft603 8th St, Weleetka, OK 74880Off Market
- $62,7004 bd2 ba1.5k sqft510 E 8th St, Weleetka, OK 74880Off Market
- $79,2003 bd1 ba1.4k sqft512 E 8th St, Weleetka, OK 74880Off Market
Nearby schools
GreatSchools rating
- 6/10Spence Memorial Elementary SchoolGrades: PK-6Distance: 0.3 mi
- 2/10Weleetka Junior High SchoolGrades: 7-9Distance: 0.3 mi
- 3/10Weleetka High SchoolGrades: 10-12Distance: 0.3 mi
Schools provided by the listing agent
- Elementary: Weleetka
- High: Weleetka
- District: Weleetka - Sch Dist (F7)
Source: MLS Technology, Inc.. This data may not be complete. We recommend contacting the local school district to confirm school assignments for this home.
Sell for more on Zillow
Get a Zillow Showcase℠ listing at no additional cost and you could sell for .
$352,700
2% more
+$7,054
With Zillow Showcase(estimated)
$359,754
Sell for more on Zillow
Get a Zillow Showcase℠ listing at no additional cost and you could sell for .
$352,700
2% more
+$7,054
With Zillow Showcase(estimated)
$359,754
- Oklahoma
- Okfuskee County
- Weleetka
- 74880
- 508 E 9th St
