This is the one you've been looking for in sought after Heritage! Exceptionally well maintained both inside and out, move-in ready, fully fenced, 4 BR home with finished sub-basement and nicely appointed upgrades throughout! Step inside and take note of the large light and bright living room and the beautiful hardwood floors and wide staircase with wrought iron railings. You'll appreciate the updated Pella windows equipped with internal blinds throughout most of the home and remote operated blinds in the primary suite. Enjoy family meals and gatherings in the dining room and eat-in kitchen with updated stainless-steel appliances and cherry stained maple cabinets, which overlooks the family room-this awesome space includes a thermostat operated brick surround fireplace, built in shelving, recessed lighting and double sliding patio doors which lead to the expansive and gorgeous brick paver patio! The laundry/mudroom is accessible through the family room and garage and includes wood cabinets with granite countertops and a sink. Located upstairs are four nicely sized bedrooms, including closet organizers, a fabulously updated hall bathroom including a white double-sink vanity and modern tile surrounding the tub with niche. Prepare to be delighted when stepping into the primary suite which includes two separate doors each with access to his/hers own private vanity sink and walk-in closet. Spacious master bath also includes updated tiled shower with bench, niche and glass doors. Need more space for working out, entertaining, a playroom, or storage? Step down the wide staircase leading to the finished basement which includes recessed lighting, a wet bar with granite counters, and two separate storage rooms filled with shelving. As if the inside of this home wasn't great enough, the front entryway brick pavers with double doors and gorgeous landscaping along with the fully fenced wrought iron backyard are meant for enjoying the outdoors and entertaining on the expansive two-level brick paver patio which wraps around the side of the house and includes an attached grill with gas line. Architectural roof (2017), soffits/fascia/gutters (2017), garage door (2017), furnace and AC (2021), brick pavers (2013), garbage disposal (2025), dishwasher (2023), gas range (2023), refrigerator (2023), primary bath (2018), hall bath (2024). All of this located in the desirable Heritage subdivision filled with open fields and walking paths, steps to Abrahamsen Park, highly rated schools and walkable to Collins Elementary School...this is it!
Closed
$650,500
508 E Beech Dr, Schaumburg, IL 60193
4beds
2,376sqft
Single Family Residence
Built in 1985
9,105 Square Feet Lot
$748,400 Zestimate®
$274/sqft
$3,819 Estimated rent
Home value
$748,400
$703,000 - $801,000
$3,819/mo
Zestimate® history
Owner options
List your home for rent
$3,819/mo
Rent Zestimate®
Find your next renter with Zillow Rental Manager. Plus, with online applications, you can quickly screen prospective tenants – for free.
$3,819/mo
Rent Zestimate®
Refinance and save
$3,829/mo
Est. payment
Refinancing to a lower rate could help reduce your monthly payments and save thousands over the life of the loan.
$3,829/mo
Est. payment
Explore your selling options
Work with a Zillow partner agent
Leverage their expertise and Zillow's premium Showcase listings to get your home seen by more buyers.
Get startedList with your own agent
Get your home in front of millions of buyers by listing it on Zillow.
Learn how to do itSell it yourself
Take full control of how buyers see your home on Zillow by listing For Sale by Owner (FSBO).
List your homeWhat's special
Zillow last checked:
Listing updated:
Listed by:
Royal Hartwig 847-321-1790,
Royal Family Real Estate
Bought with:
Gary Christensen
N. W. Village Realty, Inc.
Source: MRED as distributed by MLS GRID,MLS#: 12257127
Facts & features
Interior
Bedrooms & bathrooms
- Bedrooms: 4
- Bathrooms: 3
- Full bathrooms: 2
- 1/2 bathrooms: 1
Rooms
- Room types: Recreation Room, Foyer, Storage
Primary bedroom
- Features: Flooring (Carpet), Bathroom (Full)
- Level: Second
- Area: 247 Square Feet
- Dimensions: 19X13
Bedroom 2
- Features: Flooring (Carpet)
- Level: Second
- Area: 156 Square Feet
- Dimensions: 13X12
Bedroom 3
- Features: Flooring (Carpet)
- Level: Second
- Area: 132 Square Feet
- Dimensions: 12X11
Bedroom 4
- Features: Flooring (Carpet)
- Level: Second
- Area: 110 Square Feet
- Dimensions: 11X10
Dining room
- Features: Flooring (Hardwood)
- Level: Main
- Area: 144 Square Feet
- Dimensions: 12X12
Family room
- Features: Flooring (Hardwood)
- Level: Lower
- Area: 345 Square Feet
- Dimensions: 23X15
Foyer
- Features: Flooring (Hardwood)
- Level: Main
- Area: 112 Square Feet
- Dimensions: 14X8
Kitchen
- Features: Kitchen (Eating Area-Table Space), Flooring (Hardwood)
- Level: Main
- Area: 216 Square Feet
- Dimensions: 18X12
Laundry
- Features: Flooring (Ceramic Tile)
- Level: Lower
- Area: 80 Square Feet
- Dimensions: 10X8
Living room
- Features: Flooring (Carpet)
- Level: Main
- Area: 280 Square Feet
- Dimensions: 20X14
Recreation room
- Features: Flooring (Carpet)
- Level: Basement
- Area: 435 Square Feet
- Dimensions: 29X15
Storage
- Features: Flooring (Carpet)
- Level: Basement
- Area: 63 Square Feet
- Dimensions: 9X7
Heating
- Natural Gas, Forced Air
Cooling
- Central Air
Appliances
- Included: Range, Microwave, Dishwasher, Refrigerator, Washer, Dryer, Disposal, Stainless Steel Appliance(s)
- Laundry: Main Level, In Unit
Features
- Wet Bar, Built-in Features, Walk-In Closet(s), Open Floorplan, Dining Combo, Granite Counters
- Flooring: Hardwood, Carpet
- Windows: Screens
- Basement: Finished,Sub-Basement,Rec/Family Area,Storage Space,Partial
- Attic: Unfinished
- Number of fireplaces: 1
- Fireplace features: Gas Log, Gas Starter, Family Room
Interior area
- Total structure area: 0
- Total interior livable area: 2,376 sqft
Property
Parking
- Total spaces: 2
- Parking features: Asphalt, Garage Door Opener, On Site, Garage Owned, Attached, Garage
- Attached garage spaces: 2
- Has uncovered spaces: Yes
Accessibility
- Accessibility features: No Disability Access
Features
- Patio & porch: Patio
- Exterior features: Outdoor Grill
- Fencing: Fenced
Lot
- Size: 9,105 Square Feet
Details
- Parcel number: 07233100070000
- Special conditions: None
Construction
Type & style
- Home type: SingleFamily
- Property subtype: Single Family Residence
Materials
- Vinyl Siding, Brick
- Foundation: Concrete Perimeter
- Roof: Asphalt
Condition
- New construction: No
- Year built: 1985
Details
- Builder model: 320
Utilities & green energy
- Electric: Circuit Breakers
- Sewer: Public Sewer
- Water: Lake Michigan
Community & HOA
Community
- Features: Park, Pool, Tennis Court(s), Lake, Curbs, Sidewalks, Street Lights, Street Paved
- Subdivision: Heritage
HOA
- Services included: None
Location
- Region: Schaumburg
Financial & listing details
- Price per square foot: $274/sqft
- Tax assessed value: $443,030
- Annual tax amount: $10,738
- Date on market: 3/3/2025
- Listing terms: Conventional
- Ownership: Fee Simple
Price history
| Date | Event | Price |
|---|---|---|
| 2/28/2025 | Sold | $650,500$274/sqft |
Source:  MRED as distributed by MLS GRID #12257127 Report a problem MRED as distributed by MLS GRID #12257127 Report a problem | ||
Public tax history
| Year | Property taxes | Tax assessment |
|---|---|---|
| 2024 | -- | $44,303 +0% |
| 2023 | $11,481 +3.4% | $44,301 |
| 2022 | $11,105 +9.9% | $44,301 +20.8% |
| 2021 | $10,108 +1.1% | $36,679 |
| 2020 | $10,002 0% | $36,679 -10% |
| 2019 | $10,005 -0.8% | $40,755 +10% |
| 2018 | $10,090 +1.4% | $37,055 |
| 2017 | $9,948 +4.2% | $37,055 |
| 2016 | $9,546 -0.3% | $37,055 +7% |
| 2015 | $9,571 +0.9% | $34,617 |
| 2014 | $9,483 +2.8% | $34,617 |
| 2013 | $9,222 -1.8% | $34,617 -9% |
| 2012 | $9,389 +3.5% | $38,045 |
| 2011 | $9,076 -1.6% | $38,045 |
| 2010 | $9,220 -2% | $38,045 -19.1% |
| 2009 | $9,412 +26.2% | $47,013 -4% |
| 2008 | $7,457 +10.5% | $48,971 |
| 2007 | $6,749 -0.7% | $48,971 +23.1% |
| 2006 | $6,796 +6% | $39,771 |
| 2005 | $6,411 +5.1% | $39,771 |
| 2004 | $6,099 +2.6% | $39,771 +22.7% |
| 2003 | $5,946 +4.9% | $32,404 |
| 2002 | $5,670 +15.8% | $32,404 |
| 2001 | $4,897 +2.4% | $32,404 +20.2% |
| 2000 | $4,785 -0.3% | $26,965 |
| 1999 | $4,797 | $26,965 |
Find assessor info on the county website
Neighborhood: 60193
Nearby homes
- $606,5004 bd2 ba2.4k sqft512 E Beech Dr, Schaumburg, IL 60193Off Market
- $549,3003 bd2 ba1.9k sqft504 E Beech Dr, Schaumburg, IL 60193Off Market
- $565,0003 bd2 ba1.9k sqft426 Burnley Cir, Schaumburg, IL 60193Sold
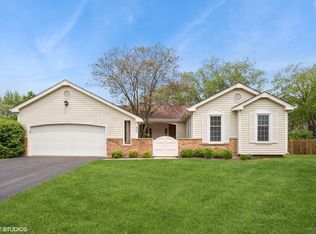
- $759,1004 bd2 ba2.8k sqft516 E Beech Dr, Schaumburg, IL 60193Off Market
- $658,9004 bd3 ba2.3k sqft500 E Beech Dr, Schaumburg, IL 60193Off Market
- $781,0004 bd4 ba2.7k sqft422 Burnley Cir, Schaumburg, IL 60193Off Market
- $612,2003 bd3 ba1.9k sqft519 E Beech Dr, Schaumburg, IL 60193Off Market
- $685,8004 bd4 ba2.6k sqft425 Burnley Cir, Schaumburg, IL 60193Off Market
Nearby schools
GreatSchools rating
- 9/10Michael Collins Elementary SchoolGrades: K-6Distance: 0.2 mi
- 7/10Robert Frost Junior High SchoolGrades: 7-8Distance: 1.6 mi
- 10/10J B Conant High SchoolGrades: 9-12Distance: 1 mi
Schools provided by the listing agent
- Elementary: Michael Collins Elementary Schoo
- Middle: Robert Frost Junior High School
- High: J B Conant High School
- District: 54
Source: MRED as distributed by MLS GRID. This data may not be complete. We recommend contacting the local school district to confirm school assignments for this home.
Get a cash offer in 3 minutes
Find out how much your home could sell for in as little as 3 minutes with a no-obligation cash offer.
Estimated market value
$748,400
Get a cash offer in 3 minutes
Find out how much your home could sell for in as little as 3 minutes with a no-obligation cash offer.
Estimated market value
$748,400
- Illinois
- Cook County
- Schaumburg
- 60193
- 508 E Beech Dr
Nearby cities
Nearby neighborhoods
Nearby zip codes
Other Schaumburg Topics
