This is the Builders own home! Basically brand new, full of upgrades and tons of finished square footage. You won't find another home like it! It looks just like Grandma's house but with all the modern conveniences. The home sits on just barely under 1 acre and includes a 30 foot by 40 foot workshop. This home has a covered front porch, geothermal heat, walnut trim and floors, custom maple cabinets, 9 foot ceilings, a mudroom, back patio, is mostly fenced, onyx showers, basement storage, 3 bedrooms, 4 bathrooms, an office, family room, master bedroom level laundry. This home was custom built in the footprint and style of its predecessor. It looks like its been here for 100 years but it is definitely very new! The treed lot is gorgeous and partially fenced! The master bath has beautiful porcelain claw foot tub and separate shower. It's like being in the country but nestled right inside the city limits. The home was constructed 8 years ago but just recently finished off and updated. Single car garage on the house and two bays on the outbuilding. The finished basement would make a perfect mother-in-law or young adult suite. This is one of those properties that you appreciate more after seeing it. Come out and take a look at this property today!
Sold
Price Unknown
508 E Dryden St, Odessa, MO 64076
3beds
2,761sqft
Single Family Residence
Built in 2015
0.99 Acres Lot
$475,900 Zestimate®
$--/sqft
$2,390 Estimated rent
Home value
$475,900
$452,000 - $500,000
$2,390/mo
Zestimate® history
Owner options
List your home for rent
$2,390/mo
Rent Zestimate®
Find your next renter with Zillow Rental Manager. Plus, with online applications, you can quickly screen prospective tenants – for free.
$2,390/mo
Rent Zestimate®
Refinance and save
Refinancing to a lower rate could help reduce your monthly payments and save thousands over the life of the loan.
Explore your selling options
Work with a Zillow partner agent
Leverage their expertise and Zillow's premium Showcase listings to get your home seen by more buyers.
Get startedList with your own agent
Get your home in front of millions of buyers by listing it on Zillow.
Learn how to do itSell it yourself
Take full control of how buyers see your home on Zillow by listing For Sale by Owner (FSBO).
List your homeWhat's special
Single car garageCovered front porchGeothermal heatOnyx showersCustom maple cabinetsBack patioSeparate shower
Zillow last checked:
Listing updated:
Listed by:
Harley Amos Todd 816-786-7883,
Heritage Realty
Bought with:
Harry Meierarend IV, 2014028599
RE/MAX Premier Properties
Source: Heartland MLS as distributed by MLS GRID,MLS#: 2472504
Facts & features
Interior
Bedrooms & bathrooms
- Bedrooms: 3
- Bathrooms: 4
- Full bathrooms: 4
Primary bedroom
- Features: All Carpet, Ceiling Fan(s)
- Level: Second
Bedroom 2
- Features: All Carpet, Ceiling Fan(s)
- Level: Second
Bedroom 3
- Features: All Carpet
- Level: Basement
Primary bathroom
- Features: Double Vanity, Shower Only, Tub Only
- Level: Second
Bathroom 2
- Features: Shower Over Tub
- Level: Second
Bathroom 3
- Features: Ceramic Tiles, Shower Only
- Level: First
Bathroom 4
- Features: Linoleum, Shower Only
- Level: Basement
Dining room
- Features: Wood Floor
- Level: First
Kitchen
- Features: Kitchen Island, Wood Floor
- Level: First
Living room
- Features: Ceiling Fan(s), Wood Floor
- Level: First
Office
- Features: All Carpet
- Level: Second
Other
- Features: Built-in Features, Ceramic Tiles
- Level: First
Recreation room
- Features: All Carpet
- Level: Basement
Heating
- Heat Pump
Cooling
- Heat Pump
Appliances
- Included: Dishwasher, Disposal, Dryer, Microwave, Refrigerator, Built-In Electric Oven, Washer
- Laundry: Bedroom Level, Upper Level
Features
- Ceiling Fan(s), Kitchen Island, Stained Cabinets
- Flooring: Carpet, Wood
- Windows: Window Coverings, Thermal Windows
- Basement: Egress Window(s),Finished,Full,Sump Pump
- Has fireplace: No
Interior area
- Total structure area: 2,761
- Total interior livable area: 2,761 sqft
- Finished area above ground: 2,072
- Finished area below ground: 689
Property
Parking
- Total spaces: 3
- Parking features: Attached, Garage Door Opener, Garage Faces Front, Off Street, Other
- Attached garage spaces: 3
Features
- Patio & porch: Patio, Porch
- Fencing: Metal
Lot
- Size: 0.99 Acres
- Dimensions: 217 x 201 x 217 x 200
- Features: Acreage, City Limits, Level
Details
- Additional structures: Outbuilding
- Parcel number: 223.0060000018.000
Construction
Type & style
- Home type: SingleFamily
- Architectural style: Traditional
- Property subtype: Single Family Residence
Materials
- Vinyl Siding
- Roof: Composition
Condition
- Year built: 2015
Utilities & green energy
- Sewer: Public Sewer
- Water: Public
Community & HOA
Community
- Subdivision: Other
HOA
- Has HOA: No
Location
- Region: Odessa
Financial & listing details
- Tax assessed value: $267,200
- Annual tax amount: $2,473
- Date on market: 2/12/2024
- Listing terms: Cash,Conventional,FHA,USDA Loan,VA Loan
- Ownership: Private
- Road surface type: Paved
Price history
| Date | Event | Price |
|---|---|---|
| 5/2/2024 | Sold | -- |
Source:  Heartland MLS as distributed by MLS GRID #2472504 Report a problem Heartland MLS as distributed by MLS GRID #2472504 Report a problem | ||
| 4/7/2024 | Pending sale | $450,000$163/sqft |
Source: Heartland MLS as distributed by MLS GRID #2472504 Report a problem | ||
| 3/1/2024 | Price change | $450,000-2.9%$163/sqft |
Source: Heartland MLS as distributed by MLS GRID #2472504 Report a problem | ||
| 2/12/2024 | Listed for sale | $463,500+3%$168/sqft |
Source: Heartland MLS as distributed by MLS GRID #2472504 Report a problem | ||
| 2/6/2024 | Listing removed | -- |
Source: Owner Report a problem | ||
| 12/8/2023 | Listed for sale | $450,000$163/sqft |
Source: Owner Report a problem | ||
Public tax history
| Year | Property taxes | Tax assessment |
|---|---|---|
| 2025 | $3,760 +47.1% | $50,768 +50.4% |
| 2024 | $2,555 +0.1% | $33,762 |
| 2023 | $2,553 | $33,762 +2.1% |
| 2022 | -- | $33,058 |
| 2021 | -- | $33,058 +0.7% |
| 2020 | -- | $32,823 |
| 2019 | -- | $32,823 |
| 2018 | -- | $32,823 |
| 2017 | -- | $32,823 -78.1% |
| 2016 | -- | $150,190 +93.6% |
| 2012 | -- | $77,570 |
Find assessor info on the county website
Neighborhood: 64076
Nearby homes
- $--3 bd3 ba1.4k sqft311 S Dyer St, Odessa, MO 64076Sold

- $249,4003 bd2 ba893 sqft309 S Dyer St, Odessa, MO 64076Off Market
- $231,1003 bd2 ba1.7k sqft304 S Johnson Dr, Odessa, MO 64076Off Market
- $257,6005 bd2 ba1.7k sqft304 S Johnson St, Odessa, MO 64076Off Market
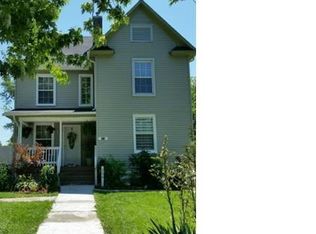
- $283,8003 bd2 ba1.3k sqft302 S Johnson Dr, Odessa, MO 64076Off Market
- $336,6005 bd4 ba2.2k sqft302 S Johnson St, Odessa, MO 64076Off Market
- $266,0002 bd2 ba2k sqft501 E Dryden St, Odessa, MO 64076Off Market
- $258,4002 bd2 ba2k sqft208 S Johnson Dr, Odessa, MO 64076Off Market
Nearby schools
GreatSchools rating
- NAMcQuerry Elementary SchoolGrades: PK-2Distance: 1 mi
- 5/10Odessa Middle SchoolGrades: 6-8Distance: 1.1 mi
- 5/10Odessa High SchoolGrades: 9-12Distance: 1.1 mi
Get a cash offer in 3 minutes
Find out how much your home could sell for in as little as 3 minutes with a no-obligation cash offer.
Estimated market value
$475,900
Get a cash offer in 3 minutes
Find out how much your home could sell for in as little as 3 minutes with a no-obligation cash offer.
Estimated market value
$475,900
- Missouri
- Lafayette County
- Odessa
- 64076
- 508 E Dryden St
Nearby cities
Nearby zip codes
Other Odessa Topics
