Presented for sale is this charming brick ranch style home right in the heart of Burgaw. Featuring the perfect blend of classic mid-century character with several modern updates, this home has something to impress everyone. Upon arrival you will be immediately welcomed by a large circle driveway and picturesque mature landscaping giving this home wonderful curb appeal. Step into the main foyer from the front entrance and you will be wowed by beautiful hardwood floors, arched entryways, and crown molding. A formal living room with several large windows and a brick fireplace provides the perfect hub for entertaining guests. The front of the house also features a formal dining room, 3 good sized bedrooms, and a full bath. Moving to the back of the house from the formal dining room, you will find a nice sized well appointed kitchen that opens up to a huge 2nd living space. The 2nd living space is stunning and loaded with character, featuring exposed beams running along the ceiling, built in cabinetry, and a second fireplace. A large owners suite complete with 2 closets and a full ensuite bathroom sits just off of the second living space. Making your way outside from the back of the house, you will find a large dedicated laundry room that provides a dry entrance from the covered carport. The home also features a covered back patio with a built in grill set up. A large back yard separates the house from a recently constructed 34x24 metal garage/workshop. The workshop is insulated, wired, and heated and cooled by a window unit making it the perfect home gym, work area, or garage set up for the automobile enthusiast. Boasting a premier location with close proximity to the courthouse square, downtown shops/restaurants, and the Osgood Canal Greenway this home will allow you to enjoy all that Burgaw has to offer right off your front door step. Call today to set up your private showing!
Sold for $334,000
$334,000
508 E Fremont Street, Burgaw, NC 28425
4beds
2,150sqft
Single Family Residence
Built in 1955
0.38 Acres Lot
$351,300 Zestimate®
$155/sqft
$2,331 Estimated rent
Home value
$351,300
$334,000 - $369,000
$2,331/mo
Zestimate® history
Owner options
List your home for rent
$2,331/mo
Rent Zestimate®
Find your next renter with Zillow Rental Manager. Plus, with online applications, you can quickly screen prospective tenants – for free.
$2,331/mo
Rent Zestimate®
Refinance and save
$2,035/mo
Est. payment
Refinancing to a lower rate could help reduce your monthly payments and save thousands over the life of the loan.
$2,035/mo
Est. payment
Explore your selling options
Work with a Zillow partner agent
Leverage their expertise and Zillow's premium Showcase listings to get your home seen by more buyers.
Get startedList with your own agent
Get your home in front of millions of buyers by listing it on Zillow.
Learn how to do itSell it yourself
Take full control of how buyers see your home on Zillow by listing For Sale by Owner (FSBO).
List your homeWhat's special
Second fireplaceClassic mid-century characterCovered back patioDowntown shopsLarge circle drivewayWonderful curb appealGood sized bedrooms
Zillow last checked:
Listing updated:
Listed by:
Chris Roper 910-228-9885,
Berkshire Hathaway HomeServices Carolina Premier Properties
Bought with:
Chris Roper, 324474
Berkshire Hathaway HomeServices Carolina Premier Properties
Source: Hive MLS,MLS#: 100395116 Originating MLS: Cape Fear Realtors MLS, Inc.
Originating MLS: Cape Fear Realtors MLS, Inc.Facts & features
Interior
Bedrooms & bathrooms
- Bedrooms: 4
- Bathrooms: 2
- Full bathrooms: 2
Rooms
- Room types: Dining Room
Primary bedroom
- Level: Primary Living Area
Dining room
- Features: Formal
Heating
- Forced Air, Electric
Cooling
- Central Air
Appliances
- Laundry: Laundry Room
Features
- Master Downstairs, Entrance Foyer, Mud Room, Workshop
- Flooring: Tile, Wood
Interior area
- Total structure area: 2,150
- Total interior livable area: 2,150 sqft
Property
Parking
- Total spaces: 1
- Parking features: Circular Driveway, Off Street, Paved
- Carport spaces: 1
Features
- Levels: One
- Stories: 1
- Patio & porch: Covered, Patio
- Fencing: None
Lot
- Size: 0.38 Acres
- Dimensions: 75 x 226 x 74 x 224
Details
- Additional structures: Workshop
- Parcel number: 32295326500000
- Zoning: RA
- Special conditions: Standard
Construction
Type & style
- Home type: SingleFamily
- Property subtype: Single Family Residence
Materials
- Brick, Vinyl Siding
- Foundation: Slab, Crawl Space
- Roof: Shingle
Condition
- New construction: No
- Year built: 1955
Utilities & green energy
- Sewer: Public Sewer
- Water: Public
- Utilities for property: Natural Gas Connected, Sewer Available, Water Available
Community & HOA
Community
- Subdivision: Not In Subdivision
HOA
- Has HOA: No
- Amenities included: None
Location
- Region: Burgaw
Financial & listing details
- Price per square foot: $155/sqft
- Tax assessed value: $141,439
- Annual tax amount: $2,150
- Date on market: 9/8/2025
- Cumulative days on market: 39 days
- Listing agreement: Exclusive Right To Sell
- Listing terms: Cash,Conventional,FHA,USDA Loan,VA Loan
Price history
| Date | Event | Price |
|---|---|---|
| 10/26/2023 | Sold | $334,000-1.7%$155/sqft |
Source:  Hive MLS #100395116 Report a problem Hive MLS #100395116 Report a problem | ||
| 9/9/2023 | Pending sale | $339,900$158/sqft |
Source: Hive MLS #100395116 Report a problem | ||
| 8/19/2023 | Listed for sale | $339,900$158/sqft |
Source: Hive MLS #100395116 Report a problem | ||
| 8/14/2023 | Pending sale | $339,900$158/sqft |
Source: Hive MLS #100395116 Report a problem | ||
| 7/31/2023 | Listed for sale | $339,900$158/sqft |
Source: Hive MLS #100395116 Report a problem | ||
| 7/23/2023 | Pending sale | $339,900$158/sqft |
Source: Hive MLS #100395116 Report a problem | ||
| 7/20/2023 | Listed for sale | $339,900+309.5%$158/sqft |
Source: Hive MLS #100395116 Report a problem | ||
| 12/1/2016 | Listing removed | $83,000$39/sqft |
Source: Keller Williams - Wilmington #100033429 Report a problem | ||
| 10/28/2016 | Pending sale | $83,000$39/sqft |
Source: Keller Williams - Wilmington #100033429 Report a problem | ||
| 10/15/2016 | Listed for sale | $83,000-33.6%$39/sqft |
Source: Keller Williams - Wilmington #100033429 Report a problem | ||
| 8/14/2014 | Sold | $125,000-10.7%$58/sqft |
Source: Public Record Report a problem | ||
| 6/17/2014 | Price change | $140,000-12.4%$65/sqft |
Source: CENTURY 21 Sweyer & Associates #497273 Report a problem | ||
| 10/10/2013 | Listed for sale | $159,900$74/sqft |
Source: Century 21 Sweyer & Associates` #497273 Report a problem | ||
Public tax history
| Year | Property taxes | Tax assessment |
|---|---|---|
| 2025 | $2,150 +2.9% | $314,619 +109.2% |
| 2024 | $2,090 +3% | $150,369 |
| 2023 | $2,030 +17.9% | $150,369 +6.3% |
| 2022 | $1,722 +3.4% | $141,439 |
| 2021 | $1,665 | $141,439 +4.3% |
| 2020 | -- | $135,665 |
| 2019 | $1,597 | $135,665 +68.1% |
| 2018 | $1,597 +60% | $80,683 |
| 2017 | $998 -0.8% | $80,683 |
| 2016 | $1,007 | $80,683 |
| 2015 | $1,007 | $80,683 |
| 2014 | $1,007 | $80,683 |
| 2013 | $1,007 +17.2% | $80,683 |
| 2012 | $859 | $80,683 |
| 2011 | -- | $80,683 -35.7% |
| 2010 | -- | $125,517 |
Find assessor info on the county website
Neighborhood: 28425
Nearby homes
- $217,3003 bd1 ba1.3k sqft510 E Fremont St, Burgaw, NC 28425Off Market
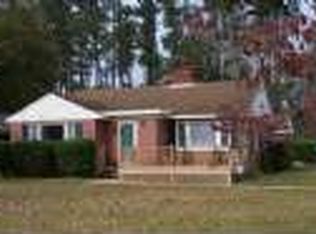
- $266,7003 bd2 ba1.9k sqft600 E Fremont St, Burgaw, NC 28425Off Market
- $394,0003 bd2 ba1.7k sqft500 E Fremont St, Burgaw, NC 28425Off Market
- $325,9004 bd4 ba2.2k sqft602 E Fremont St, Burgaw, NC 28425Off Market
- $290,4003 bd2 ba1.7k sqft104 S Bennett St, Burgaw, NC 28425Off Market
- $287,4003 bd2 ba2k sqft505 E Wilmington St, Burgaw, NC 28425Off Market
- $272,9003 bd2 ba1.7k sqft501 E Wilmington St, Burgaw, NC 28425Off Market
- $323,9003 bd2 ba3.1k sqft410 E Fremont St, Burgaw, NC 28425Off Market
Nearby schools
GreatSchools rating
- 2/10Burgaw Elementary SchoolGrades: PK-5Distance: 0.6 mi
- 3/10Burgaw Middle SchoolGrades: 6-8Distance: 0.6 mi
- 9/10Pender Early College High SchoolGrades: 9-12Distance: 0.6 mi
Get a cash offer in 3 minutes
Find out how much your home could sell for in as little as 3 minutes with a no-obligation cash offer.
Estimated market value
$351,300
Get a cash offer in 3 minutes
Find out how much your home could sell for in as little as 3 minutes with a no-obligation cash offer.
Estimated market value
$351,300
- North Carolina
- Pender County
- Burgaw
- 28425
- 508 E Fremont Street
Nearby cities
Nearby zip codes
Other Burgaw Topics
