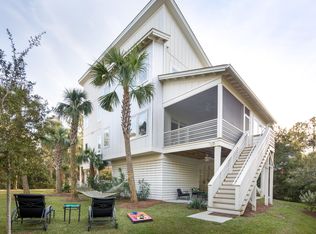
Drive up the semiprivate road and into a spacious circular driveway to this beautifully designed coastal living home on Folly Beach, nestled against deep woods with small views of the river. As you step out of your car, hop into an outdoor elevator which takes you right up to the front door of this elevated retreat. Underneath the house, there's room for multiples cars and your golf cart, as well as the perfect outdoor shower plus storage area.The updated custom, white kitchen features quartz countertops and a gas stovetop, which can be hard to find on Folly. The open floor plan highlights abundant natural light and painted floors throughout. The dining room, living room and screened-in porch create a seamless flow downstairs. The spacious primary bedroom with a sunlit balcony, redesigned closets and two large sinks in the bath with a walk-in rainfall shower all nourish a very special space. Upstairs, there are two more bedrooms which share a bath/shower, each showcasing peaks of the river. A generous flex area room for office, workout and even a small den with a large television completes such a wonderfully appointed home.
Closed
Zillow last checked:
Listing updated:
Bought with:
EXP Realty LLC
EXP Realty LLC
Source: CTMLS,MLS#: 26021403
Price history
| Date | Event | Price |
|---|---|---|
| 9/24/2026 | Sold | $1,850,000$732/sqft |
Source:  CTMLS #26021403 Report a problem CTMLS #26021403 Report a problem | ||
| 7/27/2026 | Listed for sale | $1,850,000+64.6%$732/sqft |
Source: CTMLS #26021403 Report a problem | ||
| 3/4/2026 | Listing removed | $7,500$3/sqft |
Source: Zillow Rentals Report a problem | ||
| 2/20/2026 | Price change | $7,500-11.8%$3/sqft |
Source: Zillow Rentals Report a problem | ||
| 12/19/2025 | Listed for rent | $8,500$3/sqft |
Source: CTMLS #25032794 Report a problem | ||
| 2/19/2021 | Sold | $1,124,000+35.9%$445/sqft |
Source: CTMLS #21000168 Report a problem | ||
| 11/17/2017 | Sold | $827,000+57.5%$327/sqft |
Source: CTMLS #17021659 Report a problem | ||
| 7/22/2016 | Sold | $525,000$208/sqft |
Source: Public Record Report a problem | ||
Nearby homes


Get a cash offer in 3 minutes
Find out how much your home could sell for in as little as 3 minutes with a no-obligation cash offer.
Estimated market value
$1,850,200
