Skip main navigation
Sold for $587,500
  • $587,500

    508 E Johnson St, Philadelphia, PA 19144

    5beds
    --sqft
    Single Family Residence
    Built in 2023
    2,951 Square Feet Lot
    $620,400 Zestimate®
    $--/sqft
    $3,436 Estimated rent

    Home value

    $620,400

    $583,000 - $658,000

    $3,436/mo

    Zestimate® history
    Loading
    Loading...

    Owner options

    List your home for rent

    $3,436/mo

    Rent Zestimate®

    Find your next renter with Zillow Rental Manager. Plus, with online applications, you can quickly screen prospective tenants – for free.

    Learn more

    $3,436/mo

    Rent Zestimate®

    Refinance and save

    $3,626/mo

    Est. payment

    Refinancing to a lower rate could help reduce your monthly payments and save thousands over the life of the loan.

    See today's rates

    $3,626/mo

    Est. payment

    Explore your selling options

    Work with a Zillow partner agent

    Leverage their expertise and Zillow's premium Showcase listings to get your home seen by more buyers.

    Get started

    List with your own agent

    Get your home in front of millions of buyers by listing it on Zillow.

    Learn how to do it

    Sell it yourself

    Take full control of how buyers see your home on Zillow by listing For Sale by Owner (FSBO).

    List your home

    What's special

    Luxurious designLarge bedroomHuge windowsWalk-in closetQuartz countertopsPowder roomBeautiful sunroom entry
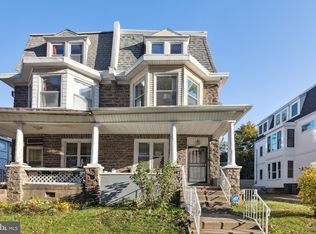
    Fabulous new construction with unobstructed park views and all the bells and whistles you expect in a luxury residence. Step into this oasis with beautiful sunroom entry and huge windows that spill into the large living area. Continue to the expansive gourmet chef's kitchen with custom cabinetry, Quartz countertops and induction cooking. Head back to powder room and laundry and then to your large outdoor space. The light throughout this home would excite even the novel plant enthusiast! Journey upstairs to the 2nd level with enviable master suite with walk-in closet and spa bath with wet room and huge soaking tub. Down the hall is another large bedroom with en suite bath. On the top floor, meet 3 more bedrooms and hall bath. Need more space? Look no further than down below with 9+' ceilings and windows that make you feel above ground. Enjoy all the perks of new construction including dual zoned HVAC, and high efficiency appliances! A few blocks from the Germantown Ave corridor and a quick commute into Center City plus an easy trip to the Burbs for additional shopping. Close to roadways and transportation. Experience expert craftsmanship and Luxurious design by local legend Ellen W Interior Concepts. Schedule your private tour today.

    Zillow last checked:

    Listing updated:

    Listed by:

    Dayhna Carroll 215-498-3546,

    LYL Realty Group

    Bought with:

    Kate Vail, RS278677

    Elfant Wissahickon-Rittenhouse Square

    Source: Bright MLS,MLS#: PAPH2221592MLS Logo

    Facts & features

    Interior

    Bedrooms & bathrooms
    • Bedrooms: 5
    • Bathrooms: 5
    • Full bathrooms: 3
    • 1/2 bathrooms: 2
    • Main level bathrooms: 1
    Basement
    • Area: 0
    Heating
    • Forced Air, Electric
    Cooling
    • Central Air, Electric
    Appliances
    • Included: Electric Water Heater
    • Laundry: Main Level
    Features
    • Bar, Built-in Features, Efficiency, Open Floorplan, Kitchen - Gourmet, Kitchen Island, Recessed Lighting, Walk-In Closet(s), Dry Wall, 9'+ Ceilings
    • Flooring: Ceramic Tile, Hardwood
    • Windows: Skylight(s)
    • Basement: Finished,Full
    • Has fireplace: No
    Interior area
    • Total structure area: 0
    • Finished area above ground: 0
    • Finished area below ground: 0

    Property

    Parking
    • Total spaces: 2
    • Parking features: Driveway
    • Uncovered spaces: 2
    Accessibility
    • Accessibility features: Accessible Hallway(s)
    Features
    • Levels: Three
    • Stories: 3
    • Exterior features: Sidewalks, Street Lights
    • Pool features: None
    Lot
    • Size: 2,951 sqft
    • Dimensions: 31.00 x 97.00
    Details
    • Additional structures: Above Grade, Below Grade
    • Parcel number: 592178800
    • Zoning: RSA3
    • Special conditions: Standard

    Construction

    Type & style
    • Home type: SingleFamily
    • Architectural style: Contemporary
    • Property subtype: Single Family Residence
    • Attached to another structure: Yes
    Materials
    • Frame
    • Foundation: Concrete Perimeter
    • Roof: Shingle
    Condition
    • Excellent
    • New construction: Yes
    • Year built: 2023

    Utilities & green energy

    • Sewer: Public Sewer
    • Water: Public
    Green energy
    • Energy efficient items: Appliances

    Community & neighborhood

    Security
    • Security features: Fire Sprinkler System
    Location
    • Region: Philadelphia
    • Subdivision: Mt Airy
    • Municipality: PHILADELPHIA

    Other

    Other facts
    • Listing agreement: Exclusive Right To Sell
    • Listing terms: Cash,Conventional,FHA,VA Loan
    • Ownership: Fee Simple

    Price history

    DateEventPrice
    2/28/2024Sold$587,500-1.3%
    Source: Bright MLS #PAPH2221592 Report a problem
    2/20/2024Pending sale$595,000
    Source: Bright MLS #PAPH2221592 Report a problem
    12/10/2023Contingent$595,000
    Source: Bright MLS #PAPH2221592 Report a problem
    7/13/2023Listed for sale$595,000+891.7%
    Source: Bright MLS #PAPH2221592 Report a problem
    12/11/2018Sold$60,000+114.3%
    Source: Public Record Report a problem
    5/29/2015Sold$28,000+133.3%
    Source: Public Record Report a problem
    8/24/1998Sold$12,000-25%
    Source: Public Record Report a problem
    10/31/1997Sold$16,000
    Source: Public Record Report a problem

    Public tax history

    YearProperty taxesTax assessment
    2025$732 +311.8%$52,300 +311.8%
    2024$178 $12,700
    2023$178 -71.8%$12,700
    2022$630 --
    2021$630 -4.3%--
    2018$658 -90.4%--
    2017$6,840 +728.2%--
    2016$826 --
    2015$826 --
    2014$826 -12%$70,000 +379.7%
    2012$938 $14,592
    2011-- $14,592
    2010-- $14,592
    2009-- $14,592
    2008-- $14,592
    2007-- $14,592 +7.5%
    2006-- $13,568
    2005-- $13,568
    2004-- $13,568 +10.1%
    2003-- $12,320
    2002-- $12,320 +16.7%
    2000-- $10,560 +22.2%
    1999-- $8,640

    Find assessor info on the county website

    Neighborhood: Mount Airy East

    Nearby schools

    GreatSchools rating
    Schools provided by the listing agent
    • District: The School District Of Philadelphia

    Source: Bright MLS. This data may not be complete. We recommend contacting the local school district to confirm school assignments for this home.

    Get a cash offer in 3 minutes
    Find out how much your home could sell for in as little as 3 minutes with a no-obligation cash offer.
    Estimated market value
    $620,400
    Get a cash offer in 3 minutes
    Find out how much your home could sell for in as little as 3 minutes with a no-obligation cash offer.
    Estimated market value
    $620,400