This stunning, nearly new home is not just a residence; it's a sanctuary in a fantastic location. The welcoming lot, complete with a spacious fenced yard and a convenient storage shed and workshop great for gardening tools and projects, sets the stage for outdoor enjoyment and creativity.
Inside, the floor plan offers a beautifully designed primary suite on the main floor, ensuring comfort and ease of living. The main living area is open and airy, highlighted by gorgeous hardwood floors that flow seamlessly throughout the space. The kitchen is a chef's dream, featuring elegant quartz countertops, ample cabinetry, and high-quality appliances. The attractive island serves as a perfect spot for casual dining and food preparation, while a designated dining area enhances entertaining options.
Practicality meets style with a separate laundry room and a well-placed powder room on the main level. The upper floor boasts two bright bedrooms adorned with charming sloping ceilings, each equipped with spacious closets that share a tastefully designed bathroom.
Outdoor living is just as inviting, with a covered entry porch that beckons you to relax and a charming rear patio ideal for gatherings or quiet evenings. A raised bed planting box is ready for your gardening aspirations, making it a gardener's dream.
Designed with energy efficiency in mind, this home features a sealed crawl space and high-quality windows that help keep utility costs low. Overall, this light-filled residence is not only a pleasure to own but a delightful place to call home. Don't miss the opportunity to make this beautiful space your own!
Sold for $465,000
$465,000
508 E Lavender Ave, Durham, NC 27704
3beds
1,450sqft
Single Family Residence
Built in 2020
5,227 Square Feet Lot
$459,900 Zestimate®
$321/sqft
$1,942 Estimated rent
Home value
$459,900
$432,000 - $492,000
$1,942/mo
Zestimate® history
Owner options
List your home for rent
$1,942/mo
Rent Zestimate®
Find your next renter with Zillow Rental Manager. Plus, with online applications, you can quickly screen prospective tenants – for free.
$1,942/mo
Rent Zestimate®
Refinance and save
$3,039/mo
Est. payment
Refinancing to a lower rate could help reduce your monthly payments and save thousands over the life of the loan.
$3,039/mo
Est. payment
Explore your selling options
Work with a Zillow partner agent
Leverage their expertise and Zillow's premium Showcase listings to get your home seen by more buyers.
Get startedList with your own agent
Get your home in front of millions of buyers by listing it on Zillow.
Learn how to do itSell it yourself
Take full control of how buyers see your home on Zillow by listing For Sale by Owner (FSBO).
List your homeWhat's special
Elegant quartz countertopsCharming sloping ceilingsCharming rear patioGorgeous hardwood floorsCovered entry porchSpacious fenced yardBright bedrooms
Zillow last checked:
Listing updated:
Listed by:
Debi Saleeby 919-260-2525,
Coldwell Banker - HPW,
Gary Saleeby 919-274-7276,
Coldwell Banker - HPW
Bought with:
Renee Rogers, 284433
Keller Williams Legacy
Source: Doorify MLS,MLS#: 10124825
Facts & features
Interior
Bedrooms & bathrooms
- Bedrooms: 3
- Bathrooms: 3
- Full bathrooms: 2
- 1/2 bathrooms: 1
Primary bedroom
- Level: Main
- Area: 145.68 Square Feet
- Dimensions: 11.58 x 12.58
Bedroom 2
- Level: Second
- Area: 209.04 Square Feet
- Dimensions: 12 x 17.42
Bedroom 3
- Level: Second
- Area: 172.48 Square Feet
- Dimensions: 11.83 x 14.58
Breakfast room
- Level: Main
- Area: 86.64 Square Feet
- Dimensions: 8 x 10.83
Kitchen
- Level: Main
- Area: 154.8 Square Feet
- Dimensions: 12 x 12.9
Living room
- Level: Main
- Area: 217.11 Square Feet
- Dimensions: 14.08 x 15.42
Utility room
- Level: Main
- Area: 33.74 Square Feet
- Dimensions: 5.33 x 6.33
Heating
- Heat Pump
Cooling
- Central Air
Appliances
- Included: Dishwasher, Electric Range, Electric Water Heater, Refrigerator
- Laundry: Laundry Room, Main Level
Features
- High Ceilings, Primary Downstairs, Walk-In Closet(s), Kitchen/Dining Room Combination, Shower Only, Separate Shower, Bathtub/Shower Combination, Walk-In Shower, Bathtub Only, Quartz Counters, Smooth Ceilings
- Flooring: Carpet, Ceramic Tile, Hardwood
- Windows: Insulated Windows
- Basement: Crawl Space
Interior area
- Total structure area: 1,450
- Total interior livable area: 1,450 sqft
- Finished area above ground: 1,450
- Finished area below ground: 0
Property
Parking
- Parking features: Concrete, Driveway
- Has uncovered spaces: Yes
Features
- Levels: One and One Half
- Stories: 1.5
- Patio & porch: Covered, Front Porch, Rear Porch
- Exterior features: Rain Gutters, Fenced Yard
- Fencing: Back Yard
Lot
- Size: 5,227 Square Feet
- Features: Few Trees, Garden, Landscaped
Details
- Parcel number: 212026
- Special conditions: Standard
Construction
Type & style
- Home type: SingleFamily
- Architectural style: Bungalow
- Property subtype: Single Family Residence
Materials
- Fiber Cement
- Foundation: Crawlspace
- Roof: Asphalt
Condition
- New construction: No
- Year built: 2020
Utilities & green energy
- Sewer: Public Sewer
- Water: Public
- Utilities for property: Electricity Connected, Sewer Connected, Water Connected
Community & HOA
Community
- Security: Security System
- Subdivision: Colonial Village
HOA
- Has HOA: No
Location
- Region: Durham
Financial & listing details
- Price per square foot: $321/sqft
- Tax assessed value: $365,070
- Annual tax amount: $5,092
- Date on market: 9/30/2025
- Listing agreement: Exclusive Right To Sell
- Listing terms: Cash,Conventional,FHA
- Road surface type: Asphalt, Paved
Price history
| Date | Event | Price |
|---|---|---|
| 1/29/2026 | Sold | $465,000-6.7%$321/sqft |
Source:  Doorify MLS #10124825 Report a problem Doorify MLS #10124825 Report a problem | ||
| 12/16/2025 | Pending sale | $498,500$344/sqft |
Source: Doorify MLS #10124825 Report a problem | ||
| 10/17/2025 | Price change | $498,500-3.2%$344/sqft |
Source: Doorify MLS #10124825 Report a problem | ||
| 9/30/2025 | Listed for sale | $515,000$355/sqft |
Source: Doorify MLS #10124825 Report a problem | ||
Public tax history
| Year | Property taxes | Tax assessment |
|---|---|---|
| 2025 | $4,273 -16.1% | $431,008 +18.1% |
| 2024 | $5,092 +6.5% | $365,070 |
| 2023 | $4,782 +2.3% | $365,070 |
| 2022 | $4,673 +0.5% | $365,070 |
| 2021 | $4,651 +12554.8% | $365,070 +12254.3% |
| 2020 | $37 | $2,955 |
| 2019 | $37 | $2,955 +42.9% |
| 2018 | $37 +32% | $2,068 |
| 2017 | $28 +3.5% | $2,068 |
| 2016 | $27 | $2,068 +591.6% |
| 2015 | $27 +590.3% | $299 |
| 2011 | $4 | $299 |
Find assessor info on the county website
Neighborhood: Colonial Village
Nearby homes
- $417,0003 bd3 ba1.3k sqft504 E Lavender Ave, Durham, NC 27704Off Market
- $410,7002 bd2 ba1.1k sqft2524 State St, Durham, NC 27704Off Market
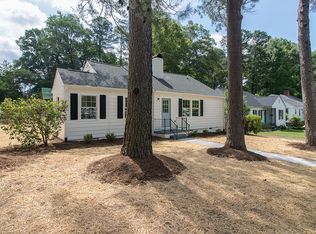
- $278,6002 bd1 ba912 sqft2522 State St, Durham, NC 27704Off Market

- $323,1002 bd1 ba969 sqft2521 Cascadilla St, Durham, NC 27704Off Market
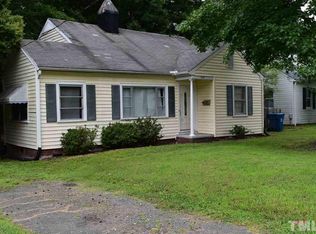
- $230,6003 bd1 ba1k sqft2518 State St, Durham, NC 27704Off Market
- $347,7003 bd1 ba1.2k sqft2525 Cascadilla St, Durham, NC 27704Off Market
- $230,3003 bd1 ba1k sqft2519 Cascadilla St, Durham, NC 27704Off Market
- $305,5002 bd1 ba976 sqft2516 State St, Durham, NC 27704Off Market
Nearby schools
GreatSchools rating
- 8/10Club Boulevard ElementaryGrades: K-5Distance: 0.7 mi
- 5/10Brogden MiddleGrades: 6-8Distance: 1.2 mi
- 3/10Riverside High SchoolGrades: 9-12Distance: 4.4 mi
Schools provided by the listing agent
- Elementary: Durham - Club Boulevard Elementary
- Middle: Durham - George L Carrington Middle
- High: Durham - Northern High
Source: Doorify MLS. This data may not be complete. We recommend contacting the local school district to confirm school assignments for this home.
Get a cash offer in 3 minutes
Find out how much your home could sell for in as little as 3 minutes with a no-obligation cash offer.
Estimated market value
$459,900
Get a cash offer in 3 minutes
Find out how much your home could sell for in as little as 3 minutes with a no-obligation cash offer.
Estimated market value
$459,900
- North Carolina
- Durham County
- Durham
- 27704
- Colonial Village
- 508 E Lavender Ave
