Skip main navigation
Active
  • $259,900

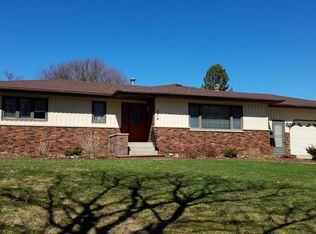
    508 E Main St, Hayfield, MN 55940

    3beds
    2,275sqft
    : 
    $1,711/mo
    Get pre-qualified
    Single Family
    Built in 1970
    0.28 Acres Lot
    $260,900 Zestimate®
    $114/sqft
    $-- HOA

    What's special

    Don't miss this exceptionally well-maintained 3-bedroom home in a great location just two blocks from the local school. Inside, you'll find fresh paint and brand-new carpeting throughout. The spacious eat-in kitchen offers stainless steel appliances, plenty of cabinet and countertop space, and room for a dining table. The large living room opens to an enclosed back porch, providing additional space to relax and enjoy the view of the backyard. All three bedrooms are located on the main level, including a generously sized master bedroom with its own private bathroom. The lower level features a huge family room, a clean and dry utility area with a high-efficiency Bryant forced-air furnace and A.O. Smith water heater, plus abundant storage space. The attached heated garage is a feature you'll appreciate during the winter months, and the backyard includes two storage sheds for all your lawn and garden equipment. This home has been lovingly cared for over the years and is ready for its next owner. Schedule your showing today to see everything that this home has to offer.
    22 days
    |
    884
    |
    54
    |

    Likely to sell faster than

    Zillow last checked:

    Listing updated:

    Listed by:

    Bryan M Cox 612-532-7647,

    True Neighbor Realty

    Source: NorthstarMLS as distributed by MLS GRID,MLS#: 7117634MLS Logo

      Facts & features

      Interior

      Bedrooms & bathrooms
      • Bedrooms: 3
      • Bathrooms: 3
      • 3/4 bathrooms: 2
      • 1/2 bathrooms: 1
      Bedroom
      • Level: Main
      • Area: 195 Square Feet
      • Dimensions: 15 X 13
      Bedroom 2
      • Level: Main
      • Area: 155.25 Square Feet
      • Dimensions: 13.5 X 11.5
      Bedroom 3
      • Level: Main
      • Area: 115 Square Feet
      • Dimensions: 11.5 X 10
      Dining room
      • Level: Main
      • Area: 82.5 Square Feet
      • Dimensions: 11 X 7.5
      Family room
      • Level: Lower
      • Area: 494 Square Feet
      • Dimensions: 38 X 13
      Kitchen
      • Level: Main
      • Area: 99 Square Feet
      • Dimensions: 11 X 9
      Living room
      • Level: Main
      • Area: 364 Square Feet
      • Dimensions: 28 X 13
      Heating
      • Forced Air
      Cooling
      • Central Air
      Appliances
      • Included: Dishwasher, Dryer, Microwave, Range, Refrigerator, Washer
      • Laundry: Main Level
      Features
      • Basement: Finished,Full
      • Has fireplace: No
      Interior area
      • Total structure area: 2,964
      • Total interior livable area: 2,275 sqft
      • Finished area above ground: 1,476
      • Finished area below ground: 799

      Property

      Parking
      • Total spaces: 2
      • Parking features: Attached
      • Attached garage spaces: 2
      Accessibility
      • Accessibility features: None
      Features
      • Levels: One
      • Stories: 1
      • Patio & porch: Enclosed, Rear Porch
      Lot
      • Size: 0.28 Acres
      • Dimensions: 100 x 120 x 99 x 121
      Details
      • Foundation area: 1488
      • Parcel number: 236010630
      • Zoning description: Residential-Single Family

      Construction

      Type & style
      • Home type: SingleFamily
      • Property subtype: Single Family
      Materials
      • Roof: Asphalt
      Condition
      • New construction: No
      • Year built: 1970

      Utilities & green energy

      • Gas: Natural Gas
      • Sewer: City Sewer/Connected
      • Water: City Water/Connected

      Community & HOA

      Community
      • Subdivision: T S Slingerlands
      HOA
      • Has HOA: No
      Location
      • Region: Hayfield

      Financial & listing details

      • Price per square foot: $114/sqft
      • Tax assessed value: $274,900
      • Annual tax amount: $28
      • Date on market: 7/31/2026

        Estimated market value

        $260,900

        $248,000 - $274,000

        $2,409/mo

        Price history

        DateEventPrice
        7/31/2026Listed for sale$259,900+71%$114/sqft
        Source: NorthstarMLS as distributed by MLS GRID #7117634 Report a problem
        5/28/2026Sold$152,000$67/sqft
        Source: Public Record Report a problem

        Public tax history

        YearProperty taxesTax assessment
        2025-- $274,900 +5.6%
        2024-- $260,400 +8.7%
        2023-- $239,600 -1%
        2022-- $241,900 +18.1%
        2021-- $204,900 +0.3%
        2020-- $204,300
        2019-- --
        2018-- $164,900 +20.3%
        2017$22 $137,100 +1%
        2016$22 $135,800 -0.6%
        2015$22 $136,600
        2014$22 --
        2013-- --
        2012-- --
        2011$2,084 -4.8%--
        2010$2,188 --
        Find assessor info on the county website

        Monthly payment

        Est. payment

        Payment breakdown

        Explore the cost of this home by adjusting the details. Changes won't be saved.
        All calculations are estimates and provided by Zillow, Inc. for informational purposes only. Actual amounts may vary.
        HOA fees may include property taxes on listings classified as Co-Ops. Contact the listing agent and/or owner for fee details.
        See how much you could borrow to make a competitive offer.

        Climate risks

        Neighborhood: 55940

        Getting around

        18 / 100
        Car-Dependent
        42 / 100
        Somewhat Bikeable

        Nearby schools

        GreatSchools rating

        A local agent can set up tours, give advice and negotiate with sellers.

        Browse local experts

        Similar homes