Skip main navigation
Off market
  • $830,900

    508 E McDonough St, Savannah, GA 31401

    2beds
    1,662sqft
    Townhouse
    Built in 2013
    1,568 Square Feet Lot
    $830,900 Zestimate®
    $500/sqft
    $3,405 Estimated rent

    Home value

    $830,900

    $773,000 - $897,000

    $3,405/mo

    Zestimate® history
    Loading
    Loading...

    Owner options

    List your home for rent

    $3,405/mo

    Rent Zestimate®

    Find your next renter with Zillow Rental Manager. Plus, with online applications, you can quickly screen prospective tenants – for free.

    Learn more

    $3,405/mo

    Rent Zestimate®

    Refinance and save

    $5,022/mo

    Est. payment

    Refinancing to a lower rate could help reduce your monthly payments and save thousands over the life of the loan.

    See today's rates

    $5,022/mo

    Est. payment

    Explore your selling options

    Work with a Zillow partner agent

    Leverage their expertise and Zillow's premium Showcase listings to get your home seen by more buyers.

    Get started

    List with your own agent

    Get your home in front of millions of buyers by listing it on Zillow.

    Learn how to do it

    Sell it yourself

    Take full control of how buyers see your home on Zillow by listing For Sale by Owner (FSBO).

    List your home

    What's special

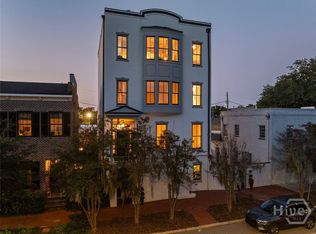
    Ready to check all the boxes? Start with a prime location in Landmark Historic District, add a 7-year-old home built to historic standards, without the issues of older homes, and then add one of the most beautiful courtyards in downtown Savannah. Priced like a condo, but with no association fees, this has the features you find at the top of the market--11 foot ceilings downstairs, 10 foot ceilings upstairs, hardwood floors, double-paned windows, built-in bookcases, marble counters, custom cabinets, double vanity in the master bath, oversized shower, walk-in master closet and laundry room. In addition to a traditional historic double parlor layout (complete with French doors), there are the added bonuses of an eat-in kitchen and an office/den upstairs. The courtyard was designed to park a car from the lane, but with plentiful street parking, it has never been needed. Lush landscaping, covered porch and brick pavers create a private retreat. Be sure to check out the 3-D virtual tour!

    This property is off market, which means it's not currently listed for sale or rent on Zillow. This may be different from what's available on other websites or public sources.

    Facts & features

    Interior

    Bedrooms & bathrooms
    • Bedrooms: 2
    • Bathrooms: 3
    • Full bathrooms: 2
    • 1/2 bathrooms: 1
    Heating
    • Forced air, Electric, Gas
    Cooling
    • Central
    Appliances
    • Included: Dishwasher, Dryer, Range / Oven, Refrigerator, Washer
    • Laundry: Laundry Room, Upper Level, In Hall
    Features
    • Bookcases Built-In
    • Windows: Double Pane Windows
    • Attic: Pull Down Stairs
    • Has fireplace: Yes
    • Fireplace features: Living Room, Masonry, Other, Non-Working
    • Common walls with other units/homes: 1 Common Wall, End Unit
    Interior area
    • Structure area source: tax assessor
    • Total interior livable area: 1,662 sqft

    Property

    Parking
    • Total spaces: 1
    Features
    • Patio & porch: Deck
    • Exterior features: Brick, Cement / Concrete
    • Fencing: Wood, Brick
    Lot
    • Size: 1,568 Square Feet
    • Features: City Lot, Historic Property Lot
    Details
    • Parcel number: 2001405007
    • Zoning: RIPA
    • Zoning description: Single Family

    Construction

    Type & style
    • Home type: Townhouse
    • Architectural style: Victorian
    Materials
    • masonry
    • Foundation: Other
    • Roof: Composition
    Condition
    • Year built: 2013

    Utilities & green energy

    • Electric: 110 Volt
    • Gas: Natural Gas
    • Sewer: Public Sewer
    • Water: Public Water
    • Utilities for property: Cable Ready
    Green energy
    • Energy efficient items: Thermostat

    Community & HOA

    Location
    • Region: Savannah

    Financial & listing details

    • Price per square foot: $500/sqft
    • Tax assessed value: $906,100
    • Annual tax amount: $6,406
    • Inclusions: Refrigerator, Dryer, Washer
    • Road surface type: Asphalt

    Price history

    DateEventPrice
    9/3/2020Sold$575,000-1.7%$346/sqft
    Source: Hive MLS #SA222820 Report a problem
    6/7/2020Pending sale$585,000$352/sqft
    Source: Keller Williams Realty Coastal Area Partners,LLC #222820 Report a problem
    4/22/2020Listed for sale$585,000+49%$352/sqft
    Source: Keller Williams Coastal Area Partners #222820 Report a problem
    12/20/2013Sold$392,500$236/sqft
    Source: Hive MLS #SA116880 Report a problem

    Public tax history

    YearProperty taxesTax assessment
    2025$6,406 +0.9%$362,440 -0.1%
    2024$6,347 +10.9%$362,800 +22.8%
    2023$5,722 +32.8%$295,520 +9.5%
    2022$4,309 -34%$269,840 +27.5%
    2021$6,525 +63.8%$211,680 +8%
    2020$3,984 +1.5%$195,960 -7.5%
    2019$3,926 -30.7%$211,800 +2.6%
    2018$5,662 +0.1%$206,440 +17.2%
    2017$5,653 +10.9%$176,120 -0.9%
    2016$5,098 -0.3%$177,680 +41.9%
    2015$5,111 +4.8%$125,200 +1.5%
    2014$4,877 $123,400
    Find assessor info on the county website

    Neighborhood: North Historic District

    Nearby schools

    GreatSchools rating
    Get pre-qualified for a loan
    At Zillow Home Loans, we can pre-qualify you in as little as 5 minutes with no impact to your credit score.

    An equal housing lender. NMLS #10287.

    Sell for more on Zillow
    Get a Zillow Showcase℠ listing at no additional cost and you could sell for .
    $830,900
    2% more
    +$16,618
    With Zillow Showcase(estimated)
    $847,518