Skip main navigation
Closed
  • $160,000

    508 E North St, Le Roy, IL 61752

    3beds
    1,203sqft
    Single Family Residence
    Built in 1958
    0.27 Acres Lot
    $185,000 Zestimate®
    $133/sqft
    $1,645 Estimated rent

    Home value

    $185,000

    $176,000 - $194,000

    $1,645/mo

    Zestimate® history
    Loading
    Loading...

    Owner options

    List your home for rent

    $1,645/mo

    Rent Zestimate®

    Find your next renter with Zillow Rental Manager. Plus, with online applications, you can quickly screen prospective tenants – for free.

    Learn more

    $1,645/mo

    Rent Zestimate®

    Refinance and save

    $1,182/mo

    Est. payment

    Refinancing to a lower rate could help reduce your monthly payments and save thousands over the life of the loan.

    See today's rates

    $1,182/mo

    Est. payment

    Explore your selling options

    Work with a Zillow partner agent

    Leverage their expertise and Zillow's premium Showcase listings to get your home seen by more buyers.

    Get started

    List with your own agent

    Get your home in front of millions of buyers by listing it on Zillow.

    Learn how to do it

    Sell it yourself

    Take full control of how buyers see your home on Zillow by listing For Sale by Owner (FSBO).

    List your home

    What's special

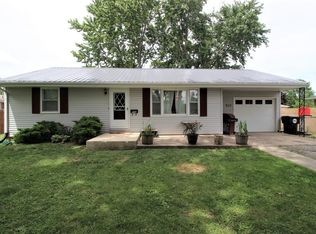
    Round up Christopher Robin and head to the 100 Aker Wood to find this beautiful 3 bedroom brick ranch home on a wonderfully landscaped corner lot with a long list of plant and tree species all living in harmony. One level ranch living at its finest with an open concept kitchen flowing into the living room full of natural light and views of nature's stage and the beautiful organically maintained ecosystem just beyond the brick walls. Consistency in design and finishes throughout are found in the high grade, low maintenance vinyl flooring to the door hardware to the light fixtures. Three nicely sized, carpeted bedrooms are split by an adorable full bath with preserved matching tub and sink. The enormous laundry area is large enough to add another half or full bath if desired. Attached you will find the near 700 square foot two car garage has ample room for storage (shelving remains). The backyard invites you to privacy and many entertaining options with multiple sitting areas, new privacy fence, and the serenity of nature. Bring your bouncing Tiggers into the fully fenced yard that is home to a garden shed to compliment the existing garden area with raised beds of delicious strawberries. If strawberry is not your flavor "Oh bother..." pick from the plum, peach, apple, and cherry trees OR the concorde grape vines gracing the arbor. "A day without honey is a day without sunshine", so the numerous flowering plants offer their nectar to the bees. 2016 brought a new roof with architectural shingles AND a completely updated electrical system. The central location of this home offers easy access to the elementary, high school, and Replex commmunity center. Make today your favorite new day and find your hunny in this move-in ready brick ranch home!

    Zillow last checked:

    Listing updated:

    Listing courtesy of:

    Chad Allen Lange 309-340-1000,

    RE/MAX Rising

    Bought with:

    Sue Tretter, GRI

    RE/MAX Rising

    Sue Tretter, GRI

    RE/MAX Rising

    Source: MRED as distributed by MLS GRID,MLS#: 12086346MLS Logo

    Facts & features

    Interior

    Bedrooms & bathrooms
    • Bedrooms: 3
    • Bathrooms: 1
    • Full bathrooms: 1
    Primary bedroom
    • Features: Flooring (Carpet)
    • Level: Main
    • Area: 132 Square Feet
    • Dimensions: 12X11
    Bedroom 2
    • Features: Flooring (Carpet)
    • Level: Main
    • Area: 130 Square Feet
    • Dimensions: 13X10
    Bedroom 3
    • Features: Flooring (Carpet)
    • Level: Main
    • Area: 117 Square Feet
    • Dimensions: 13X9
    Kitchen
    • Features: Kitchen (Eating Area-Table Space), Flooring (Vinyl)
    • Level: Main
    • Area: 156 Square Feet
    • Dimensions: 13X12
    Laundry
    • Features: Flooring (Vinyl)
    • Level: Main
    • Area: 80 Square Feet
    • Dimensions: 10X8
    Living room
    • Features: Flooring (Vinyl)
    • Level: Main
    • Area: 240 Square Feet
    • Dimensions: 20X12
    Heating
    • Steam
    Cooling
    • Wall Unit(s)
    Appliances
    • Included: Range, Refrigerator, Dryer, Range Hood, Gas Water Heater
    Features
    • Open Floorplan
    • Flooring: Carpet
    • Windows: Window Treatments
    • Basement: Crawl Space
    Interior area
    • Total structure area: 1,203
    • Total interior livable area: 1,203 sqft

    Property

    Parking
    • Total spaces: 2
    • Parking features: Asphalt, Concrete, Garage Door Opener, On Site, Garage Owned, Attached, Garage
    • Attached garage spaces: 2
    • Has uncovered spaces: Yes
    Accessibility
    • Accessibility features: No Disability Access
    Features
    • Stories: 1
    • Patio & porch: Patio
    Lot
    • Size: 0.27 Acres
    • Dimensions: 132X88
    • Features: Corner Lot
    Details
    • Additional structures: Shed(s)
    • Parcel number: 3021178005
    • Special conditions: None

    Construction

    Type & style
    • Home type: SingleFamily
    • Architectural style: Ranch
    • Property subtype: Single Family Residence
    Materials
    • Brick
    • Roof: Asphalt
    Condition
    • New construction: No
    • Year built: 1958

    Utilities & green energy

    • Electric: Circuit Breakers, 100 Amp Service
    • Sewer: Public Sewer
    • Water: Public

    Community & neighborhood

    Location
    • Region: Le Roy
    • Subdivision: Not Applicable

    HOA & financial

    HOA
    • Services included: None

    Other

    Other facts
    • Listing terms: FHA
    • Ownership: Fee Simple

    Price history

    DateEventPrice
    8/8/2024Sold$160,000+3.3%$133/sqft
    Source: MRED as distributed by MLS GRID #12086346 Report a problem
    7/1/2024Contingent$154,900$129/sqft
    Source: MRED as distributed by MLS GRID #12086346 Report a problem
    6/24/2024Listed for sale$154,900+2.4%$129/sqft
    Source: MRED as distributed by MLS GRID #12086346 Report a problem
    10/27/2023Sold$151,250+0.8%$126/sqft
    Source: MRED as distributed by MLS GRID #11889904 Report a problem
    9/25/2023Pending sale$150,000$125/sqft
    Source: MRED as distributed by MLS GRID #11889904 Report a problem
    9/22/2023Listed for sale$150,000+97.4%$125/sqft
    Source: MRED as distributed by MLS GRID #11889904 Report a problem
    4/25/2016Sold$76,000$63/sqft
    Source: Agent Provided Report a problem

    Public tax history

    YearProperty taxesTax assessment
    2024$2,406 +20.7%$33,472 +8.8%
    2023$1,994 +8.5%$30,762 +9.1%
    2022$1,838 +5.9%$28,206 +5.1%
    2021$1,735 $26,840 +3.2%
    2020-- $26,000
    2019-- $26,000 -0.5%
    2018$1,661 $26,143 -10.2%
    2017$1,661 -13.9%$29,108 +1.5%
    2016$1,929 +88.4%$28,666 -14.5%
    2015$1,024 $33,528 +1.3%
    2014$1,024 +1.9%$33,082
    2013$1,005 -5.9%$33,082
    2012$1,068 $33,082 -4.2%
    2011$1,068 +7.9%$34,528
    2010$990 -1.9%$34,528 +1.2%
    2009$1,009 -4.1%$34,135 +2.7%
    2008$1,052 -6.1%$33,238 +3.2%
    2007$1,120 $32,198 +4.6%
    2006-- $30,768 +2.5%
    2005-- $30,026

    Find assessor info on the county website

    Neighborhood: 61752

    Nearby schools

    GreatSchools rating
    Schools provided by the listing agent
    • Elementary: Leroy Elementary School
    • Middle: Leroy Junior High School
    • High: Leroy High School
    • District: 2

    Source: MRED as distributed by MLS GRID. This data may not be complete. We recommend contacting the local school district to confirm school assignments for this home.

    Get pre-qualified for a loan
    At Zillow Home Loans, we can pre-qualify you in as little as 5 minutes with no impact to your credit score.

    An equal housing lender. NMLS #10287.

    Sell for more on Zillow
    Get a Zillow Showcase℠ listing at no additional cost and you could sell for .
    $185,000
    2% more
    +$3,700
    With Zillow Showcase(estimated)
    $188,700