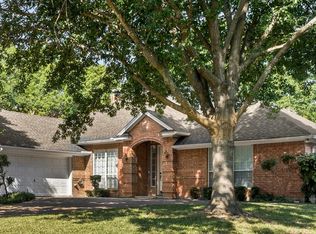
Incredible opportunity at a price to sell quickly with motivated sellers! Take a look at this fabulous, well-maintained, fully-bricked ranch home in the heart of Aledo, waiting just for you. This 4-bedroom, 2-bath home sits on a spacious 10,193 sq ft lot in the sought-after Rolling Hills area, on a quiet dead-end street just minutes from downtown Aledo and zoned to award-winning Aledo ISD. Well-groomed landscaping with an underground sprinkler system welcomes you home, and the fenced backyard opens to unobstructed views of open land beyond.
Step inside to an open-concept floor plan filled with natural light from windows throughout, with ceiling fans in every room for year-round comfort. The living room features a cozy wood-burning fireplace, perfect for chilly Texas evenings. The eat-in kitchen features brand-new stainless steel Whirlpool appliances (2024) and flows seamlessly into the living space, while a formal dining area offers the perfect spot for gatherings. Thoughtfully designed with a split floor plan, the primary suite is privately separated from the other three bedrooms with updated carpet for a cozy retreat, ideal for added privacy. Luxury engineered hard wood flooring runs throughout the rest of the home.
Additional updates include Pella windows (2021), an HVAC and water heater replaced in 2021–2023, and a professionally repaired, well-maintained roof (11 years old). The interior was freshly repainted in 2023, and the primary bath has been refreshed.
The garage features a new black insulated garage door and a finished floor, with dual entrance access into the home for everyday convenience. Outside, enjoy an extended patio — perfect for Texas evenings.
A solid, move-in-ready home in a great Aledo location. Schedule your showing today!
For sale
Price cut: $2.9K (9/30)
$380,000
508 E Oak St, Aledo, TX 76008
4beds
1,777sqft
Single Family Residence
Built in 1999
10,193 Square Feet Lot
$377,000 Zestimate®
$214/sqft
$-- HOA
What's special
Cozy wood-burning fireplaceFully-bricked ranch homeQuiet dead-end street
- 23 days
- 1,340
- 120
Zillow last checked:
Listing updated:
Listed by:
Laurie DeCherico 0850390 (917)576-8029,
eXp Realty, LLC 888-519-7431
Source: NTREIS,MLS#: 21362270
Facts & features
Interior
Bedrooms & bathrooms
- Bedrooms: 4
- Bathrooms: 2
- Full bathrooms: 2
Primary bedroom
- Features: Ceiling Fan(s), Walk-In Closet(s)
- Level: First
- Dimensions: 18 x 14
Bedroom
- Features: Ceiling Fan(s), Walk-In Closet(s)
- Level: First
- Dimensions: 12 x 11
Bedroom
- Level: First
- Dimensions: 12 x 10
Bedroom
- Level: First
- Dimensions: 12 x 10
Breakfast room nook
- Level: First
- Dimensions: 10 x 8
Dining room
- Level: First
- Dimensions: 11 x 10
Kitchen
- Features: Ceiling Fan(s)
- Level: First
- Dimensions: 12 x 10
Laundry
- Features: Built-in Features
- Level: First
- Dimensions: 6 x 8
Living room
- Features: Ceiling Fan(s), Fireplace
- Level: First
- Dimensions: 20 x 16
Heating
- Electric
Cooling
- Central Air, Ceiling Fan(s)
Appliances
- Included: Dishwasher, Microwave
Features
- Eat-in Kitchen, Open Floorplan, Pantry, Vaulted Ceiling(s), Walk-In Closet(s)
- Flooring: Carpet, Combination, Engineered Hardwood, Tile, Vinyl
- Has basement: No
- Number of fireplaces: 1
- Fireplace features: Living Room, Wood Burning
Interior area
- Total interior livable area: 1,777 sqft
Video & virtual tour
Property
Parking
- Total spaces: 6
- Parking features: Concrete, Door-Multi, Driveway, Epoxy Flooring, Garage Faces Front, Garage, Garage Door Opener, Oversized
- Attached garage spaces: 2
- Carport spaces: 4
- Covered spaces: 6
Features
- Levels: One
- Stories: 1
- Patio & porch: Deck, Patio
- Exterior features: Private Yard, Storage
- Pool features: None
- Fencing: Back Yard,Fenced
Lot
- Size: 10,193 Square Feet
- Features: Irregular Lot, Landscaped, Other, Sprinkler System, Few Trees
Details
- Additional structures: Shed(s)
- Parcel number: R000023939
- Other equipment: Call Listing Agent
Construction
Type & style
- Home type: SingleFamily
- Architectural style: Ranch,Farmhouse
- Property subtype: Single Family Residence
Materials
- Brick
- Foundation: Slab
- Roof: Asphalt
Condition
- New Construction
- Year built: 1999
Utilities & green energy
- Sewer: Public Sewer
- Water: Public
- Utilities for property: Sewer Available, Water Available
Community & HOA
Community
- Security: Carbon Monoxide Detector(s), Smoke Detector(s)
- Subdivision: Rolling Hills Aledo
HOA
- Has HOA: No
Location
- Region: Aledo
Financial & listing details
- Price per square foot: $214/sqft
- Tax assessed value: $330,000
- Annual tax amount: $7,012
- Date on market: 9/9/2026
- Cumulative days on market: 24 days
- Listing terms: Cash,Conventional,FHA,USDA Loan,VA Loan
- Exclusions: The primary bedroom set, refrigerator, and all personal belongings.
Estimated market value
$377,000
$358,000 - $396,000
$2,472/mo
Price history
| Date | Event | Price |
|---|---|---|
| 9/30/2026 | Price change | $380,000-0.8%$214/sqft |
Source: NTREIS #21362270 Report a problem | ||
| 9/26/2026 | Price change | $382,900-0.5%$215/sqft |
Source: NTREIS #21362270 Report a problem | ||
| 9/17/2026 | Price change | $385,000-1.3%$217/sqft |
Source: NTREIS #21362270 Report a problem | ||
| 9/9/2026 | Listed for sale | $390,000+18.2%$219/sqft |
Source: NTREIS #21362270 Report a problem | ||
| 3/10/2023 | Sold | -- |
Source: NTREIS #20239802 Report a problem | ||
| 2/21/2023 | Pending sale | $330,000$186/sqft |
Source: NTREIS #20239802 Report a problem | ||
| 2/6/2023 | Contingent | $330,000$186/sqft |
Source: NTREIS #20239802 Report a problem | ||
| 1/28/2023 | Listed for sale | $330,000$186/sqft |
Source: NTREIS #20239802 Report a problem | ||
| 2/2/2009 | Sold | -- |
Source: Agent Provided Report a problem | ||
Public tax history
| Year | Property taxes | Tax assessment |
|---|---|---|
| 2025 | $5,338 -12.7% | $330,000 -1.2% |
| 2024 | $6,112 +33.4% | $334,160 |
| 2023 | $4,582 -8.3% | $334,160 +44% |
| 2022 | $4,999 +6.7% | $232,050 |
| 2021 | $4,686 +4.6% | $232,050 +20.5% |
| 2020 | $4,481 +4.7% | $192,640 |
| 2019 | $4,281 +4.5% | $192,640 +15.1% |
| 2018 | $4,098 -0.6% | $167,400 |
| 2017 | $4,121 +4.7% | $167,400 +5.4% |
| 2016 | $3,935 +9.9% | $158,810 |
| 2015 | $3,582 | $158,810 +6.8% |
| 2014 | $3,582 | $148,660 |
| 2013 | -- | $148,660 +7.4% |
| 2012 | -- | $138,450 |
| 2011 | -- | $138,450 -6% |
| 2010 | -- | $147,270 -4% |
| 2009 | -- | $153,380 |
| 2008 | -- | -- |
| 2007 | -- | -- |
| 2006 | -- | -- |
| 2004 | -- | $130,400 |
| 2003 | -- | $130,400 |
| 2002 | -- | $130,400 |
Find assessor info on the county website
Monthly payment
Est. payment
Payment breakdown
Explore the cost of this home by adjusting the details. Changes won't be saved.Climate risks
Neighborhood: 76008
Nearby schools
Schools provided by the listing agent
- Elementary: Coder
- Middle: Aledo
- High: Aledo
- District: Aledo ISD
Source: NTREIS. This data may not be complete. We recommend contacting the local school district to confirm school assignments for this home.
Similar homes
- $417,9504 bd3 ba2.1k sqft603 Rolling Hills Dr, Aledo, TX 76008For Sale
 MLS ID #21279165, Nicole Mayfield. NTREIS
 - $410,0004 bd2 ba2.3k sqft11832 Ferndale Ln, Aledo, TX 76008For Sale
 MLS ID #21170020, Denise Haeussler. NTREIS
 - $430,0004 bd3 ba2.3k sqft14917 Gentry Dr, Aledo, TX 76008For Sale
 MLS ID #21336568, Melissa Serna. NTREIS
 - $408,0003 bd2 ba1.8k sqft108 Haywood Dr, Benbrook, TX 76126For Sale
 MLS ID #21370009, Linsey Prater. NTREIS
