This inviting home on a cul-de-sac lot, spanning nearly 1/3 of an acre in a well-established Rose Hill neighborhood, is move-in ready and offers plenty of space. With 4 spacious bedrooms, 3 bathrooms, and a variety of areas to entertain, you’ll find comfort inside and out. The living room features vaulted ceilings, while the finished basement offers a large family room with a wet bar for gatherings. The master suite is complete with great natural light, a walk-in closet, and an attached bathroom that includes dual sinks and a separate area for the bath and toilet. The large windows throughout the home fill the space with natural light, creating a warm and welcoming atmosphere. Neutral colors throughout offer a clean, modern look, ready to complement any style. Downstairs, the basement provides even more room with a family room, wet bar, bedroom, and bathroom. For those who enjoy hobbies or need extra garage space, this property includes an attached 2-car garage (20x22) AND an oversized detached 2-car garage (24x24), perfect for car lovers or DIY enthusiasts. Additional highlights include a BRAND NEW Class 4 impact-resistant roof, gutters, and downspouts, which may qualify owners for a substantial homeowners insurance premium discount. The home also features a newer sump pump, newer water heater, main floor laundry, ceiling fans, a large fenced backyard, and a shed for added outdoor storage. This home is impeccably clean and meticulously maintained, offering everything you need for comfortable living and outdoor enjoyment!
Sold-co-op w/mbr
Price Unknown
508 E Oakwood Dr, Rose Hill, KS 67133
4beds
1,974sqft
Single Family Onsite Built
Built in 1995
0.27 Acres Lot
$321,300 Zestimate®
$--/sqft
$1,861 Estimated rent
Home value
$321,300
$305,000 - $337,000
$1,861/mo
Zestimate® history
Owner options
List your home for rent
$1,861/mo
Rent Zestimate®
Find your next renter with Zillow Rental Manager. Plus, with online applications, you can quickly screen prospective tenants – for free.
$1,861/mo
Rent Zestimate®
Refinance and save
Refinancing to a lower rate could help reduce your monthly payments and save thousands over the life of the loan.
Explore your selling options
Work with a Zillow partner agent
Leverage their expertise and Zillow's premium Showcase listings to get your home seen by more buyers.
Get startedList with your own agent
Get your home in front of millions of buyers by listing it on Zillow.
Learn how to do itSell it yourself
Take full control of how buyers see your home on Zillow by listing For Sale by Owner (FSBO).
List your homeWhat's special
Zillow last checked:
Listing updated:
Listed by:
Alexandra Petrisor 316-680-5753,
Heritage 1st Realty
Bought with:
Josh Roy, 00053413
Source: SCKMLS as distributed by MLS GRID,MLS#: 646199
Facts & features
Interior
Bedrooms & bathrooms
- Bedrooms: 4
- Bathrooms: 3
- Full bathrooms: 3
Primary bedroom
- Description: Wood Laminate
- Level: Main
- Area: 168
- Dimensions: 12 X 14
Bedroom
- Description: Carpet
- Level: Main
- Area: 120
- Dimensions: 10 X 12
Bedroom
- Description: Carpet
- Level: Main
- Area: 100
- Dimensions: 10 X 10
Bedroom
- Description: Carpet
- Level: Basement
- Area: 130
- Dimensions: 10 X 13
Dining room
- Description: Wood Laminate
- Level: Main
- Area: 110
- Dimensions: 10 X 11
Family room
- Description: Carpet
- Level: Basement
- Area: 625
- Dimensions: 25 X 25
Kitchen
- Description: Tile
- Level: Main
- Area: 110
- Dimensions: 10 X 11
Living room
- Description: Wood Laminate
- Level: Main
- Area: 240
- Dimensions: 15 X 16
Heating
- Forced Air, Natural Gas
Cooling
- Central Air, Electric
Appliances
- Included: Dishwasher, Disposal
- Laundry: Main Level, 220 equipment
Features
- Doors: Storm Door(s)
- Basement: Finished
- Has fireplace: No
Interior area
- Total interior livable area: 1,974 sqft
- Finished area above ground: 1,174
- Finished area below ground: 800
Property
Parking
- Total spaces: 4
- Parking features: RV Access/Parking, Attached, Detached, Garage Door Opener, Oversized
- Garage spaces: 4
Features
- Levels: One
- Stories: 1
- Patio & porch: Patio
- Exterior features: Guttering - ALL
- Fencing: Wood
Lot
- Size: 0.27 Acres
- Features: Cul-De-Sac, Irregular Lot
Details
- Additional structures: Storage
- Parcel number: 0084230502020010.000
Construction
Type & style
- Home type: SingleFamily
- Architectural style: Ranch,Traditional
- Property subtype: Single Family Onsite Built
Materials
- Frame w/Less than 50% Mas
- Foundation: Full, Day Light
- Roof: Composition
Condition
- Year built: 1995
Utilities & green energy
- Gas: Natural Gas Available
- Utilities for property: Sewer Available, Natural Gas Available, Public
Community & HOA
Community
- Subdivision: SUNNYVIEW
HOA
- Has HOA: No
Location
- Region: Rose Hill
Financial & listing details
- Tax assessed value: $243,300
- Annual tax amount: $3,812
- Date on market: 10/17/2024
- Cumulative days on market: 2 days
- Ownership: Individual
- Road surface type: Paved
Price history
Price history is unavailable.
Public tax history
| Year | Property taxes | Tax assessment |
|---|---|---|
| 2025 | $4,131 +3.3% | $27,980 +3.9% |
| 2024 | $3,998 +4.8% | $26,921 +5.3% |
| 2023 | $3,813 +8.9% | $25,564 +17.2% |
| 2022 | $3,501 +8.9% | $21,815 -42.9% |
| 2021 | $3,215 -0.8% | $38,180 +2.2% |
| 2020 | $3,240 | $37,352 +103.3% |
| 2019 | -- | $18,369 +0.3% |
| 2018 | -- | $18,308 +2.3% |
| 2017 | -- | $17,894 -87.9% |
| 2014 | -- | $147,800 +729.1% |
| 2010 | -- | $17,826 |
| 2009 | -- | $17,826 -0.7% |
| 2008 | -- | $17,947 +26.9% |
| 2007 | -- | $14,145 |
| 2006 | -- | $14,145 +5.1% |
| 2005 | -- | $13,456 +2.2% |
| 2004 | -- | $13,168 +1.5% |
| 2003 | -- | $12,973 +11% |
| 2002 | -- | $11,684 +11.9% |
| 2000 | -- | $10,442 |
Find assessor info on the county website
Neighborhood: 67133
Nearby homes
- $---- bd-- ba-- sqft504 Oakwood St, Rose Hill, KS 67133Off Market
- $244,5004 bd3 ba2.4k sqft504 E Oakwood Dr, Rose Hill, KS 67133Off Market
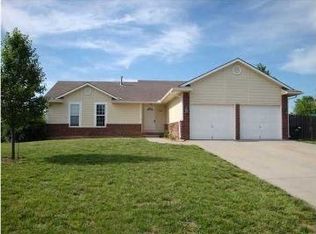
- $271,8003 bd3 ba2k sqft512 E Oakwood Dr, Rose Hill, KS 67133Off Market
- $179,2005 bd3 ba1.3k sqft520 Oakwood St, Rose Hill, KS 67133Off Market
- $179,2005 bd3 ba1.3k sqft520 Oakwood St, Rose Hill, KS 67133Off Market
- $251,5004 bd3 ba2.2k sqft513 E Showalter St, Rose Hill, KS 67133Off Market
- $219,5005 bd3 ba1.1k sqft509 E Showalter St, Rose Hill, KS 67133Off Market
- $274,6005 bd3 ba2k sqft509 E Oakwood Dr, Rose Hill, KS 67133Off Market
Nearby schools
GreatSchools rating
- NARose Hill Primary SchoolGrades: PK-2Distance: 0.3 mi
- 4/10Rose Hill Middle SchoolGrades: 6-8Distance: 0.4 mi
- 4/10Rose Hill High SchoolGrades: 9-12Distance: 0.6 mi
Schools provided by the listing agent
- Elementary: Rosehill
- Middle: Rose Hill
- High: Rose Hill
Source: SCKMLS as distributed by MLS GRID. This data may not be complete. We recommend contacting the local school district to confirm school assignments for this home.
Sell for more on Zillow
Get a Zillow Showcase℠ listing at no additional cost and you could sell for .
$321,300
2% more
+$6,426
With Zillow Showcase(estimated)
$327,726
Sell for more on Zillow
Get a Zillow Showcase℠ listing at no additional cost and you could sell for .
$321,300
2% more
+$6,426
With Zillow Showcase(estimated)
$327,726
- Kansas
- Butler County
- Rose Hill
- 67133
- 508 E Oakwood Dr
