Skip main navigation
Sold
  • Price Unknown

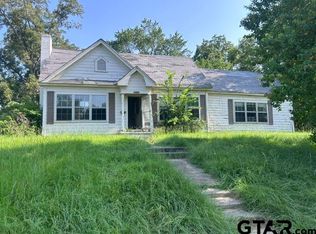
    508 E Paschal St, Troup, TX 75789

    3beds
    1,350sqft
    Single Family Residence
    Built in 2025
    8,450 Square Feet Lot
    $236,400 Zestimate®
    $--/sqft
    $1,915 Estimated rent

    Home value

    $236,400

    $220,000 - $255,000

    $1,915/mo

    Zestimate® history
    Loading
    Loading...

    Owner options

    List your home for rent

    $1,915/mo

    Rent Zestimate®

    Find your next renter with Zillow Rental Manager. Plus, with online applications, you can quickly screen prospective tenants – for free.

    Learn more

    $1,915/mo

    Rent Zestimate®

    Refinance and save

    Refinancing to a lower rate could help reduce your monthly payments and save thousands over the life of the loan.

    See today's rates

    Explore your selling options

    Work with a Zillow partner agent

    Leverage their expertise and Zillow's premium Showcase listings to get your home seen by more buyers.

    Get started

    List with your own agent

    Get your home in front of millions of buyers by listing it on Zillow.

    Learn how to do it

    Sell it yourself

    Take full control of how buyers see your home on Zillow by listing For Sale by Owner (FSBO).

    List your home

    What's special

    This stunning new construction home offers a modern design with luxury features throughout. Boasting vaulted ceilings in the living area and 9-foot ceilings throughout, the open floor plan creates a spacious and inviting atmosphere. The kitchen is a chef’s dream, featuring granite countertops, a large pantry, and plenty of space for meal prep and entertaining. The master suite is a true retreat, complete with a walk-in shower, walk-in closet, and thoughtful design for comfort and convenience. Additional highlights include an electric fireplace for cozy evenings, three generously sized bedrooms, and two well-appointed bathrooms. The home is built for durability and style, featuring luxury vinyl flooring throughout and a concrete driveway. With gutters already installed and located within the sought-after Troup ISD, this home offers practical elegance for any family. Enjoy modern living in a home designed to fit your lifestyle and needs.

    Zillow last checked:

    Listing updated:

    Listed by:

    Kristi Martin,

    Kristi Martin Realtor LLC

    Bought with:

    Sherry Watson, TREC# 0722875

    Source: GTARMLS,MLS#: 25003509MLS Logo

    Facts & features

    Interior

    Bedrooms & bathrooms
    • Bedrooms: 3
    • Bathrooms: 2
    • Full bathrooms: 2
    Rooms
    • Room types: Utility Room
    Bedroom
    • Level: Main
    Bedroom 1
    • Area: 166.83
    • Dimensions: 15.17 x 11
    Bedroom 2
    • Area: 123
    • Dimensions: 12 x 10.25
    Bedroom 3
    • Area: 114.46
    • Dimensions: 11.17 x 10.25
    Bathroom
    • Features: Shower and Tub
    Kitchen
    • Features: Kitchen/Eating Combo
    Heating
    • Central/Electric
    Cooling
    • Central Electric
    Appliances
    • Included: Range/Oven-Electric, Electric Water Heater
    Features
    • Ceiling Fan(s)
    • Flooring: Vinyl Plank
    • Has fireplace: Yes
    • Fireplace features: Electric
    Interior area
    • Total structure area: 1,350
    • Total interior livable area: 1,350 sqft

    Property

    Parking
    • Total spaces: 1
    • Parking features: Garage Faces Front
    • Garage spaces: 1
    • Has uncovered spaces: Yes
    • Details: Garage Size: 12'0"x20'0"
    Features
    • Levels: One
    • Stories: 1
    • Patio & porch: Porch
    • Exterior features: Gutter(s)
    • Pool features: None
    • Fencing: Wood
    Lot
    • Size: 8,450 Square Feet
    • Dimensions: 67.69 x 125.11
    • Features: Rectangular Lot
    Details
    • Additional structures: None
    • Special conditions: None

    Construction

    Type & style
    • Home type: SingleFamily
    • Architectural style: Traditional
    • Property subtype: Single Family Residence
    Materials
    • Brick Veneer, Siding
    • Foundation: Slab
    • Roof: Composition
    Condition
    • Year built: 2025

    Utilities & green energy

    • Sewer: Public Sewer
    • Water: Public, Company: City Of Troup
    • Utilities for property: DSL

    Community & HOA

    Community
    • Subdivision: E Gee
    Location
    • Region: Troup

    Financial & listing details

    • Date on market: 3/8/2025
    • Listing terms: Conventional,FHA,VA Loan,Cash,USDA Loan
    • Road surface type: Paved

    Price history

    DateEventPrice
    9/16/2025Sold--
    Source: GTARMLS #25003509 Report a problem
    8/15/2025Pending sale$239,900$178/sqft
    Source: GTARMLS #25003509 Report a problem
    8/7/2025Price change$239,900-3.1%$178/sqft
    Source: GTARMLS #25003509 Report a problem
    7/23/2025Price change$247,499-1%$183/sqft
    Source: GTARMLS #25003509 Report a problem
    6/24/2025Price change$249,999-1.6%$185/sqft
    Source: GTARMLS #25003509 Report a problem
    5/30/2025Price change$254,000-2.3%$188/sqft
    Source: GTARMLS #25003509 Report a problem
    5/8/2025Price change$259,900-1.9%$193/sqft
    Source: GTARMLS #25003509 Report a problem
    3/8/2025Price change$265,000-1.9%$196/sqft
    Source: GTARMLS #25000870 Report a problem
    1/19/2025Listed for sale$270,000$200/sqft
    Source: GTARMLS #25000870 Report a problem

    Public tax history

    Tax history is unavailable.

    Neighborhood: 75789

    Nearby schools

    GreatSchools rating
    Schools provided by the listing agent
    • Elementary: Troup
    • Middle: Troup
    • High: Troup

    Source: GTARMLS. This data may not be complete. We recommend contacting the local school district to confirm school assignments for this home.