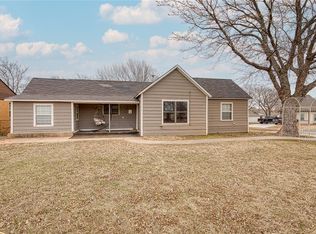
This charming home was built in the 1930's and has been owner occupied by the same family for over 60 years. It is currently set up as a 2 bedroom, 1 bath with 2 living areas, but could become a three bedroom quite easily. It has central gas heat and window unit AC. The galley kitchen includes a gas stove and refrigerator with a small breakfast bar and adjoining dining area. The laundry room is at the back of the house with excellent additional storage. You'll find the basement cellar where canned goods and produce were often stored. (And a gathering spot during tornado warnings) The two car detached garage is spacious and includes a workbench. The long driveway assures plenty of off street parking when friends & family come to visit. Like other charming homes built in this era, it has lots of windows with great natural light and a covered front porch.
For sale
$125,000
508 E Rainey Ave, Weatherford, OK 73096
2beds
1,196sqft
Single Family Residence
Built in 1930
10,497 Square Feet Lot
$-- Zestimate®
$105/sqft
$-- HOA
What's special
Covered front porchBasement cellarGalley kitchenTwo car detached garageSmall breakfast barCentral gas heatGas stove
- 107 days
- 407
- 42
Zillow last checked:
Listing updated:
Listed by:
Suzann Brandhorst 580-772-4410,
BRANDHORST REALTY
Source: MLSOK/OKCMAR as distributed by MLS GRID,MLS#: 1236134
Facts & features
Interior
Bedrooms & bathrooms
- Bedrooms: 2
- Bathrooms: 1
- Full bathrooms: 1
Heating
- Has Heating (Unspecified Type)
Cooling
- Window Unit(s)
Appliances
- Included: Water Heater, Free-Standing Gas Oven, Free-Standing Gas Range
Features
- Stained Wood
- Flooring: Carpet, Laminate, Vinyl
- Has fireplace: No
- Fireplace features: None
Interior area
- Total structure area: 1,196
- Total interior livable area: 1,196 sqft
Property
Parking
- Total spaces: 2
- Parking features: Gravel
- Garage spaces: 2
Accessibility
- Accessibility features: Accessible Approach with Ramp, Accessible Central Living Area, Accessible Entrance
Features
- Levels: One
- Stories: 1
Lot
- Size: 10,497 Square Feet
- Dimensions: 75 x 140
- Features: Interior Lot
Details
- Parcel number: 508ERainey73096
- Special conditions: None
Construction
Type & style
- Home type: SingleFamily
- Architectural style: Traditional
- Property subtype: Single Family Residence
Materials
- Frame
- Foundation: Slab
- Roof: Composition
Condition
- Year built: 1930
Utilities & green energy
- Utilities for property: Cable Available, High Speed Internet, Public
Community & HOA
Location
- Region: Weatherford
Financial & listing details
- Price per square foot: $105/sqft
- Tax assessed value: $30,877
- Annual tax amount: $239
- Date on market: 6/27/2026
- Listing terms: As is Condition,Cash,Conventional
- Electric utility on property: Yes
Estimated market value
Not available
Estimated sales range
Not available
Not available
Price history
| Date | Event | Price |
|---|---|---|
| 6/27/2026 | Listed for sale | $125,000$105/sqft |
Source:  MLSOK/OKCMAR as distributed by MLS GRID #1236134 Report a problem MLSOK/OKCMAR as distributed by MLS GRID #1236134 Report a problem | ||
Public tax history
| Year | Property taxes | Tax assessment |
|---|---|---|
| 2025 | $239 +5.3% | $3,397 +3% |
| 2024 | $227 +5.1% | $3,297 +3% |
| 2023 | $216 +6.4% | $3,201 +3% |
| 2022 | $203 -1% | $3,109 |
| 2021 | $205 +5.4% | $3,109 +6.1% |
| 2020 | $194 +3.5% | $2,930 +3% |
| 2019 | $188 +15.3% | $2,845 +3% |
| 2018 | $163 +2.9% | $2,761 +3% |
| 2017 | $158 +3.8% | $2,681 +3% |
| 2016 | $153 +3.5% | $2,604 +3% |
| 2015 | $147 +5.3% | $2,528 +3% |
| 2014 | $140 +12.3% | $2,454 +3% |
| 2013 | $125 +6.1% | $2,383 +3% |
| 2012 | $117 +1.6% | $2,314 +5% |
| 2011 | $116 +6.7% | $2,204 |
| 2010 | $108 | $2,204 |
| 2009 | $108 +1.2% | $2,204 |
| 2008 | $107 +7.5% | $2,204 +5% |
| 2007 | $100 | $2,099 |
Find assessor info on the county website
Monthly payment
Est. payment
Payment breakdown
Explore the cost of this home by adjusting the details. Changes won't be saved.Climate risks
Neighborhood: 73096
Nearby schools
Schools provided by the listing agent
- Elementary: Burcham ES,Weatherford East ES,Weatherford West ES
- Middle: Weatherford MS
- High: Weatherford HS
Source: MLSOK/OKCMAR as distributed by MLS GRID. This data may not be complete. We recommend contacting the local school district to confirm school assignments for this home.
Similar homes
- $139,5002 bd1 ba1.3k sqft400 N State St, Weatherford, OK 73096For Sale
 MLS ID #1246776, DEBORAH MELTON, DAVIS PROPERTIES, LLC.. MLSOK/OKCMAR as distributed by MLS GRID
 - $145,0004 bd2 ba1.4k sqft618 N State St, Weatherford, OK 73096For Sale
 MLS ID #1245325, Suzann Brandhorst, BRANDHORST REALTY. MLSOK/OKCMAR as distributed by MLS GRID
 - $109,9003 bd1 ba1.2k sqft400 N 6th St, Weatherford, OK 73096For Sale
 MLS ID #1241102, Chelsea Spencer-Randolph, Moxy Realty. MLSOK/OKCMAR as distributed by MLS GRID
 - $107,9002 bd1 ba682 sqft516 E Huber Ave, Weatherford, OK 73096For Sale
 MLS ID #1239230, Christina Green, Green Real Estate LLC. MLSOK/OKCMAR as distributed by MLS GRID
