Skip main navigation
Closed
  • $292,000

    508 E Telegraph St, Carson City, NV 89701

    2beds
    816sqft
    Single Family Residence
    Built in 1917
    2,613.6 Square Feet Lot
    $292,000 Zestimate®
    $358/sqft
    $1,908 Estimated rent

    Home value

    $292,000

    $274,000 - $312,000

    $1,908/mo

    Zestimate® history
    Loading
    Loading...

    Owner options

    List your home for rent

    $1,908/mo

    Rent Zestimate®

    Find your next renter with Zillow Rental Manager. Plus, with online applications, you can quickly screen prospective tenants – for free.

    Learn more

    $1,908/mo

    Rent Zestimate®

    Refinance and save

    $1,671/mo

    Est. payment

    Refinancing to a lower rate could help reduce your monthly payments and save thousands over the life of the loan.

    See today's rates

    $1,671/mo

    Est. payment

    Explore your selling options

    Work with a Zillow partner agent

    Leverage their expertise and Zillow's premium Showcase listings to get your home seen by more buyers.

    Get started

    List with your own agent

    Get your home in front of millions of buyers by listing it on Zillow.

    Learn how to do it

    Sell it yourself

    Take full control of how buyers see your home on Zillow by listing For Sale by Owner (FSBO).

    List your home

    What's special

    Classic layoutCozy residenceSmall backyardStorage shedTwo bedrooms
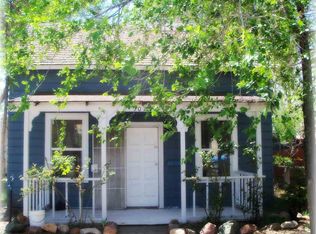
    Charming vintage home built in 1917, full of character and original simplicity. This cozy residence features a classic layout with a living room, kitchen, bathroom, and two bedrooms. True to its era, the bedrooms do not include built-in closets, offering an opportunity for customization. The property also includes a small backyard with a storage shed—perfect for additional space or projects. A great opportunity for those looking to restore, invest, or enjoy a piece of Carson City history.

    Zillow last checked:

    Listing updated:

    Listed by:

    Denny Cavnar BS.33863 775-782-7143,

    Beverly Realty

    Bought with:

    Jennifer Harrison, S.190184

    eXp Realty, LLC

    Source: NNRMLS,MLS#: 260004468MLS Logo

    Facts & features

    Interior

    Bedrooms & bathrooms
    • Bedrooms: 2
    • Bathrooms: 1
    • Full bathrooms: 1
    Heating
    • Wall Furnace
    Appliances
    • Included: Electric Range
    • Laundry: None
    Features
    • Flooring: Carpet
    • Windows: Double Pane Windows, Single Pane Windows
    • Has fireplace: No
    • Common walls with other units/homes: No Common Walls
    Interior area
    • Total structure area: 816
    • Total interior livable area: 816 sqft

    Property

    Parking
    • Parking features: None
    Features
    • Stories: 1
    • Exterior features: None
    • Spa features: None
    • Fencing: Back Yard
    Lot
    • Size: 2,613 sqft
    • Features: Landscaped, Level
    Details
    • Additional structures: Shed(s)
    • Parcel number: 00423406
    • Zoning: single family

    Construction

    Type & style
    • Home type: SingleFamily
    • Property subtype: Single Family Residence
    Materials
    • Foundation: Crawl Space
    • Roof: Composition
    Condition
    • New construction: No
    • Year built: 1917

    Utilities & green energy

    • Sewer: Public Sewer
    • Water: Public
    • Utilities for property: Cable Available, Electricity Connected, Internet Available, Natural Gas Connected, Phone Available, Sewer Connected

    Community & neighborhood

    Location
    • Region: Carson City
    • Subdivision: Musser Division

    Other

    Other facts
    • Listing terms: Cash

    Price history

    DateEventPrice
    6/9/2026Sold$292,000+1%$358/sqft
    Source: NNRMLS #260004468 Report a problem
    4/24/2026Contingent$289,000$354/sqft
    Source: NNRMLS #260004468 Report a problem
    4/14/2026Listed for sale$289,000$354/sqft
    Source: NNRMLS #260004468 Report a problem

    Public tax history

    YearProperty taxesTax assessment
    2025$859 +7.1%$42,729 +4.4%
    2024$802 +7.9%$40,915 +42.2%
    2023$743 +8%$28,775 +17.7%
    2022$688 +8%$24,440 +4.6%
    2021$637 $23,369 +6.4%
    2019$637 +7.7%$21,954 +8.4%
    2018$592 +4.8%$20,250 +6.6%
    2017$565 +4.2%$19,003 +5.7%
    2016$542 +2.5%$17,970 -8%
    2015$529 +3.6%$19,534 +9.2%
    2014$511 +292.9%$17,892 +3.5%
    2013$130 +6.6%$17,294 +0.5%
    2012$122 $17,203 -17.4%
    2011$122 $20,818 -21.4%
    2010$122 -15.9%$26,499 -5.4%
    2009$145 -38.6%$28,020 +3.4%
    2008$236 -11.6%$27,108 +34.8%
    2007$267 $20,108
    2006-- $20,108 +56.6%
    2005-- $12,841 +0.7%
    2004-- $12,754 +0.8%
    2003-- $12,648 -0.9%
    2002-- $12,757 +0.5%
    2001$239 $12,694

    Find assessor info on the county website

    Neighborhood: 89701

    Nearby schools

    GreatSchools rating
    Schools provided by the listing agent
    • Elementary: Bordewich-Bray
    • Middle: Carson
    • High: Carson

    Source: NNRMLS. This data may not be complete. We recommend contacting the local school district to confirm school assignments for this home.

    Get a cash offer in 3 minutes
    Find out how much your home could sell for in as little as 3 minutes with a no-obligation cash offer.
    Estimated market value
    $292,000
    Get a cash offer in 3 minutes
    Find out how much your home could sell for in as little as 3 minutes with a no-obligation cash offer.
    Estimated market value
    $292,000