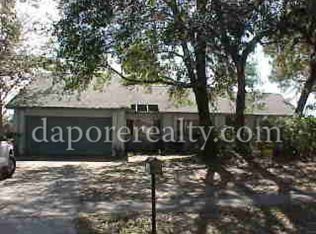
**Calling for highest and best by 3pm 3/4/2024.**Nestled in the Sterling Park community, this thoughtfully renovated home sits on the Deer Run Golf Course offering private views of rolling hills and quiet waterways. The luster of the curb appeal has been meticulously maintained offering a beautiful entrance. As you walk in to the split floor plan you are greeted with a sizable family plus sitting room to the right, which has been opened through a full renovation in 2019. The home features luxury vinyl flooring throughout, 2014 double-pane energy-efficient windows, a 2020 roof, 2020 GAS water heater, 2016 gutter system, 2022 AC + handler, and a fresh exterior paint job completed in August 2020. The fully remodeled kitchen is equipped with stainless steel appliances, soft-close cabinets, a deep farmhouse sink, and beautiful granite counter tops. The home is plumbed for natural gas (no need for a propane tank and constant refill, it is lined to the city), but currently uses electricity, with the exception of the GAS water heater. Open to the dining area, which overlooks the expansive back yard, the kitchen and dining combo offer the perfect place to entertain. The guest rooms and bathroom are off to the left of the home, while the master suite sits to the back right. Natural light pours into the oversized corner windows of the master bedroom allowing for serene views of the upcoming park and the rear water view, which will be expanded. The plans for the land are well underway, offering an extensive walking park to replace the golf course. This prime location and peaceful community are matched with this custom remodel, offering a fantastic place to call home.
Sold for $421,200
$421,200
508 EAGLE CIRCLE, CASSELBERRY, FL 32707
3beds
1,612sqft
Single Family Residence
Built in 1981
10,031 Square Feet Lot
$420,500 Zestimate®
$261/sqft
$2,409 Estimated rent
Home value
$420,500
$399,000 - $442,000
$2,409/mo
Zestimate® history
Owner options
List your home for rent
$2,409/mo
Rent Zestimate®
Find your next renter with Zillow Rental Manager. Plus, with online applications, you can quickly screen prospective tenants – for free.
$2,409/mo
Rent Zestimate®
Refinance and save
$2,865/mo
Est. payment
Refinancing to a lower rate could help reduce your monthly payments and save thousands over the life of the loan.
$2,865/mo
Est. payment
Explore your selling options
Work with a Zillow partner agent
Leverage their expertise and Zillow's premium Showcase listings to get your home seen by more buyers.
Get startedList with your own agent
Get your home in front of millions of buyers by listing it on Zillow.
Learn how to do itSell it yourself
Take full control of how buyers see your home on Zillow by listing For Sale by Owner (FSBO).
List your homeWhat's special
Rear water viewPrivate viewsSplit floor planCustom remodelBeautiful granite counter topsFully remodeled kitchenLuxury vinyl flooring throughout
Zillow last checked:
Listing updated:
Listed by:
Kristy Kesterson 407-535-8789,
KELLER WILLIAMS ADVANTAGE REALTY 407-977-7600,
Stacey Schmidt 973-220-7002,
KELLER WILLIAMS ADVANTAGE REALTY
Bought with:
Patti Fairhurst, 3427015
KELLER WILLIAMS ADVANTAGE REALTY
Source: Stellar MLS,MLS#: O6182823 Originating MLS: Orlando Regional
Originating MLS: Orlando Regional
Facts & features
Interior
Bedrooms & bathrooms
- Bedrooms: 3
- Bathrooms: 2
- Full bathrooms: 2
Rooms
- Room types: Den/Library/Office
Primary bedroom
- Features: Built-in Closet
- Level: First
- Dimensions: 15x11
Kitchen
- Level: First
- Dimensions: 14x12
Living room
- Level: First
- Dimensions: 14x12
Heating
- Central, Electric, Natural Gas
Cooling
- Central Air
Appliances
- Included: Dishwasher, Dryer, Gas Water Heater, Microwave, Range, Refrigerator, Washer
- Laundry: In Garage
Features
- Ceiling Fan(s), Open Floorplan, Split Bedroom
- Flooring: Luxury Vinyl
- Windows: Blinds
- Has fireplace: No
Interior area
- Total structure area: 2,092
- Total interior livable area: 1,612 sqft
Property
Parking
- Total spaces: 2
- Parking features: Garage - Attached
- Attached garage spaces: 2
Features
- Levels: One
- Stories: 1
- Patio & porch: Patio, Porch
- Exterior features: Other, Private Mailbox, Rain Gutters
- Fencing: Wood
- Has view: Yes
- View description: Pond
- Has water view: Yes
- Water view: Pond
Lot
- Size: 10,031 Square Feet
- Features: On Golf Course
Details
- Parcel number: 1521305EF0C000070
- Zoning: RES
- Special conditions: None
Construction
Type & style
- Home type: SingleFamily
- Property subtype: Single Family Residence
Materials
- Block, Stucco
- Foundation: Slab
- Roof: Shingle
Condition
- New construction: No
- Year built: 1981
Utilities & green energy
- Sewer: Public Sewer
- Water: Public
- Utilities for property: Cable Available, Electricity Connected, Public, Water Connected
Community & HOA
Community
- Pet fee: $0 monthly
- Subdivision: STERLING PARK
HOA
- Has HOA: Yes
- HOA fee: $24 monthly
- HOA name: Deer Run Homeowner's Association aka Sterling Park
- HOA phone: 407-681-0394
Location
- Region: Casselberry
Financial & listing details
- Price per square foot: $261/sqft
- Tax assessed value: $334,360
- Annual tax amount: $1,389
- Date on market: 2/29/2024
- Cumulative days on market: 4 days
- Listing terms: Cash,Conventional,FHA,VA Loan
- Ownership: Fee Simple
- Total actual rent: 0
- Electric utility on property: Yes
- Road surface type: Paved
Price history
| Date | Event | Price |
|---|---|---|
| 4/19/2024 | Sold | $421,200+0.3%$261/sqft |
Source:  Stellar MLS #O6182823 Report a problem Stellar MLS #O6182823 Report a problem | ||
| 3/5/2024 | Pending sale | $420,000$261/sqft |
Source: Stellar MLS #O6182823 Report a problem | ||
| 3/1/2024 | Listed for sale | $420,000+166.7%$261/sqft |
Source: Stellar MLS #O6182823 Report a problem | ||
| 3/24/2021 | Listing removed | -- |
Source: Owner Report a problem | ||
| 10/1/2013 | Sold | $157,500+1.6%$98/sqft |
Source: Stellar MLS #O5178631 Report a problem | ||
| 8/30/2013 | Price change | $155,000-3.1%$96/sqft |
Source: Owner Report a problem | ||
| 8/21/2013 | Listed for sale | $160,000+33.3%$99/sqft |
Source: Owner Report a problem | ||
| 7/9/2013 | Sold | $120,000-19.9%$74/sqft |
Source: Public Record Report a problem | ||
| 4/8/2011 | Listing removed | $149,900$93/sqft |
Source: Re/Max Premier Properties #508eaglecircle Report a problem | ||
| 1/8/2011 | Listed for sale | $149,900+66.6%$93/sqft |
Source: Re/Max Premier Properties #508eaglecircle Report a problem | ||
| 3/27/2008 | Sold | $90,000$56/sqft |
Source: Public Record Report a problem | ||
Public tax history
| Year | Property taxes | Tax assessment |
|---|---|---|
| 2025 | $2,551 +77.8% | $201,647 +35.7% |
| 2024 | $1,434 +3.3% | $148,598 +3% |
| 2023 | $1,389 +3.3% | $144,270 +3% |
| 2022 | $1,344 -15.9% | $140,068 +3% |
| 2021 | $1,599 +1.2% | $135,988 +1.4% |
| 2020 | $1,581 +1.2% | $134,110 +2.3% |
| 2019 | $1,562 | $131,095 +1.9% |
| 2018 | $1,562 +1.9% | $128,651 +2.1% |
| 2017 | $1,533 +1% | $126,005 +1.4% |
| 2016 | $1,518 -2.2% | $124,277 +1.4% |
| 2015 | $1,552 | $122,555 +0.8% |
| 2014 | $1,552 -14.8% | $121,582 +6.8% |
| 2013 | $1,823 +5.8% | $113,890 +1.6% |
| 2012 | $1,723 -5.3% | $112,128 -4.3% |
| 2011 | $1,820 -11.6% | $117,151 -10.6% |
| 2010 | $2,059 -12.8% | $131,113 -13.2% |
| 2009 | $2,360 -10% | $151,036 -13.3% |
| 2008 | $2,622 -5.4% | $174,116 -7.2% |
| 2007 | $2,772 -0.3% | $187,718 +8.7% |
| 2006 | $2,782 +25.2% | $172,633 +27.3% |
| 2005 | $2,222 +10.9% | $135,599 +14.4% |
| 2004 | $2,004 +11.4% | $118,581 +13% |
| 2003 | $1,799 +4% | $104,931 +5.7% |
| 2002 | $1,729 | $99,245 |
Find assessor info on the county website
Neighborhood: 32707
Nearby homes
- $409,4004 bd2 ba1.7k sqft506 Eagle Cir, Casselberry, FL 32707Off Market

- $362,3003 bd2 ba1.6k sqft510 Eagle Cir, Casselberry, FL 32707Off Market
- $364,8003 bd2 ba1.6k sqft504 Eagle Cir, Casselberry, FL 32707Off Market
- $402,1004 bd2 ba2.1k sqft512 Eagle Cir, Casselberry, FL 32707Off Market
- $394,1003 bd2 ba1.8k sqft507 Eagle Cir, Casselberry, FL 32707Off Market
- $401,2004 bd2 ba2.2k sqft505 Eagle Cir, Casselberry, FL 32707Off Market
- $363,8003 bd2 ba1.4k sqft509 Eagle Cir, Casselberry, FL 32707Off Market
- $373,3003 bd2 ba1.6k sqft514 Eagle Cir, Casselberry, FL 32707Off Market
Nearby schools
GreatSchools rating
- 6/10Sterling Park Elementary SchoolGrades: PK-5Distance: 0.9 mi
- NAA Seminole County Virtual SchoolGrades: K-12Distance: 6.4 mi
- 7/10Lake Howell High SchoolGrades: 9-12Distance: 2.2 mi
Schools provided by the listing agent
- Elementary: Sterling Park Elementary
- Middle: South Seminole Middle
- High: Lake Howell High
Source: Stellar MLS. This data may not be complete. We recommend contacting the local school district to confirm school assignments for this home.
Get a cash offer in 3 minutes
Find out how much your home could sell for in as little as 3 minutes with a no-obligation cash offer.
Estimated market value
$420,500
Get a cash offer in 3 minutes
Find out how much your home could sell for in as little as 3 minutes with a no-obligation cash offer.
Estimated market value
$420,500
- Florida
- Seminole County
- Casselberry
- 32707
- 508 EAGLE CIRCLE
Nearby cities
Nearby zip codes
Other Casselberry Topics
