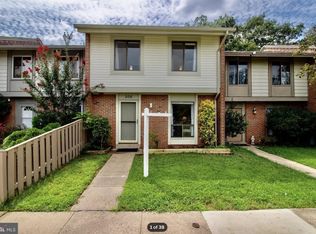
Charming 3 bedroom, 1.5 bath townhome in Herndon, VA. Discover the perfect blend of modern updates and comfortable living in this freshly renovated 3 bedroom townhome located in the heart of Herndon, Virginia. With its ideal location and numerous upgrades, this home offers a delightful living experience. As you step inside, you will be greeted by a bright and inviting interior, freshly painted in neutral colors. The main floor boasts new, updated ceiling light fixtures and new laminate flooring, creating an open and welcoming space for your living and dining areas. The kitchen is a true highlight, featuring all-new stainless-steel appliances and gleaming granite countertops. A coveted first floor powder room rounds out this level. Upstairs, you will find three generous size bedrooms, new carpeting, and a full bathroom, updated with new lighting fixtures, vanity and toilet. Convenience is key, with a washer and dryer located on the second floor, making laundry a breeze. The fenced-in backyard is an ideal space for relaxing or entertaining. The property includes 2 designated parking spaces for your convenience, ensuring easy and hassle-free parking. The townhome is located in a prime location in Herndon. You’ll find shopping, dining, and coffee shops close by. Commuting is a breeze with the Herndon Metro Station a mere 1.6 miles away, and quick access to VA-267 (1.3 miles). Additionally, the proximity to Dulles Airport (6 miles) is a significant advantage for travelers. Welcome Home!
Sold for $417,500
$417,500
508 Early Fall Ct, Herndon, VA 20170
3beds
1,360sqft
Townhouse
Built in 1974
-- sqft lot
$448,800 Zestimate®
$307/sqft
$2,712 Estimated rent
Home value
$448,800
$426,000 - $471,000
$2,712/mo
Zestimate® history
Owner options
List your home for rent
$2,712/mo
Rent Zestimate®
Find your next renter with Zillow Rental Manager. Plus, with online applications, you can quickly screen prospective tenants – for free.
$2,712/mo
Rent Zestimate®
Refinance and save
$2,938/mo
Est. payment
Refinancing to a lower rate could help reduce your monthly payments and save thousands over the life of the loan.
$2,938/mo
Est. payment
Explore your selling options
Work with a Zillow partner agent
Leverage their expertise and Zillow's premium Showcase listings to get your home seen by more buyers.
Get startedList with your own agent
Get your home in front of millions of buyers by listing it on Zillow.
Learn how to do itSell it yourself
Take full control of how buyers see your home on Zillow by listing For Sale by Owner (FSBO).
List your homeWhat's special
Coffee shopsNew carpetingNew laminate flooringGleaming granite countertopsStainless-steel appliancesNew lighting fixturesFreshly painted
Zillow last checked:
Listing updated:
Listed by:
Jennifer Walker 703-675-1566,
Corcoran McEnearney
Bought with:
Jennifer Walker, 0225054785
Corcoran McEnearney
Source: Bright MLS,MLS#: VAFX2151510
Facts & features
Interior
Bedrooms & bathrooms
- Bedrooms: 3
- Bathrooms: 2
- Full bathrooms: 1
- 1/2 bathrooms: 1
- Main level bathrooms: 1
Rooms
- Room types: Living Room, Dining Room, Bedroom 2, Bedroom 3, Kitchen, Bedroom 1, Bathroom 1
Bedroom 1
- Features: Flooring - Carpet
- Level: Upper
- Area: 165 Square Feet
- Dimensions: 11 X 15
Bedroom 2
- Features: Flooring - Carpet
- Level: Upper
- Area: 132 Square Feet
- Dimensions: 12 X 11
Bedroom 3
- Features: Flooring - Carpet
- Level: Upper
- Area: 96 Square Feet
- Dimensions: 12 X 8
Bathroom 1
- Level: Upper
Dining room
- Features: Flooring - Laminate Plank
- Level: Main
- Area: 98 Square Feet
- Dimensions: 14 X 7
Kitchen
- Features: Flooring - Laminate Plank
- Level: Main
- Area: 110 Square Feet
- Dimensions: 10 X 11
Living room
- Features: Flooring - Laminate Plank
- Level: Main
- Area: 304 Square Feet
- Dimensions: 16 X 19
Heating
- Forced Air, Electric
Cooling
- Central Air, Electric
Appliances
- Included: Dishwasher, Disposal, Dryer, Range Hood, Refrigerator, Stainless Steel Appliance(s), Cooktop, Washer, Electric Water Heater
Features
- Dining Area, Floor Plan - Traditional
- Flooring: Carpet
- Has basement: No
- Has fireplace: No
Interior area
- Total structure area: 1,360
- Total interior livable area: 1,360 sqft
- Finished area above ground: 1,360
- Finished area below ground: 0
Property
Parking
- Total spaces: 2
- Parking features: Assigned, Parking Lot
- Details: Assigned Parking
Accessibility
- Accessibility features: None
Features
- Levels: Two
- Stories: 2
- Pool features: None
- Fencing: Back Yard
Details
- Additional structures: Above Grade, Below Grade
- Parcel number: 0161 15 0128
- Zoning: 800
- Special conditions: Standard
Construction
Type & style
- Home type: Townhouse
- Architectural style: Colonial
- Property subtype: Townhouse
Materials
- Stucco
- Foundation: Concrete Perimeter
Condition
- Very Good
- New construction: No
- Year built: 1974
Utilities & green energy
- Sewer: Public Sewer
- Water: Public
Community & HOA
Community
- Subdivision: Four Seasons
HOA
- Has HOA: Yes
- Amenities included: Other
- Services included: Parking Fee, Trash, Maintenance Grounds
- HOA fee: $177 quarterly
Location
- Region: Herndon
Financial & listing details
- Price per square foot: $307/sqft
- Tax assessed value: $343,730
- Annual tax amount: $4,773
- Date on market: 10/12/2023
- Listing agreement: Exclusive Right To Sell
- Ownership: Condominium
Price history
| Date | Event | Price |
|---|---|---|
| 10/27/2023 | Sold | $417,500+11.4%$307/sqft |
Source:  Bright MLS #VAFX2151510 Report a problem Bright MLS #VAFX2151510 Report a problem | ||
| 10/14/2023 | Pending sale | $374,900$276/sqft |
Source: Bright MLS #VAFX2151510 Report a problem | ||
| 10/12/2023 | Listed for sale | $374,900$276/sqft |
Source: Bright MLS #VAFX2151510 Report a problem | ||
Public tax history
| Year | Property taxes | Tax assessment |
|---|---|---|
| 2025 | $5,706 +5.6% | $400,110 +5.1% |
| 2024 | $5,402 +13.2% | $380,820 +10.8% |
| 2023 | $4,773 +4.1% | $343,730 +5.6% |
| 2022 | $4,584 | $325,480 +6.1% |
| 2021 | -- | $306,690 +5% |
| 2020 | $3,456 +7.5% | $291,990 +7.5% |
| 2019 | $3,214 +13.1% | $271,550 +13.1% |
| 2018 | $2,841 -4.7% | $240,020 -6.5% |
| 2017 | $2,980 +6.6% | $256,640 +6.4% |
| 2016 | $2,794 +3.8% | $241,210 |
| 2015 | $2,692 +1.6% | $241,210 +1.4% |
| 2014 | $2,650 | $237,990 +20.3% |
| 2013 | -- | $197,860 +23.8% |
| 2012 | -- | $159,860 +6.4% |
| 2011 | -- | $150,180 +13.1% |
| 2010 | -- | $132,770 -4.8% |
| 2009 | -- | $139,460 -44.6% |
| 2008 | -- | $251,600 -21.8% |
| 2007 | -- | $321,550 +133.4% |
| 2003 | -- | $137,755 +15% |
| 2002 | -- | $119,785 |
Find assessor info on the county website
Neighborhood: 20170
Nearby homes
- $429,3003 bd2 ba1.3k sqft506 Early Fall Ct, Herndon, VA 20170Off Market
- $434,1003 bd2 ba1.3k sqft510 Early Fall Ct, Herndon, VA 20170Off Market
- $407,1003 bd1 ba1.3k sqft504 Early Fall Ct, Herndon, VA 20170Off Market
- $415,4003 bd2 ba1.3k sqft512 Early Fall Ct, Herndon, VA 20170Off Market
- $460,0003 bd2 ba1.3k sqft502 Early Fall Ct, Herndon, VA 20170Sold
- $421,1003 bd2 ba1.3k sqft500 Early Fall Ct, Herndon, VA 20170Off Market
- $420,6003 bd2 ba1.3k sqft514 Early Fall Ct, Herndon, VA 20170Off Market
- $397,8003 bd1 ba1.3k sqft516 Early Fall Ct, Herndon, VA 20170Off Market
Nearby schools
GreatSchools rating
- 1/10Hutchison Elementary SchoolGrades: PK-6Distance: 0.3 mi
- 3/10Herndon Middle SchoolGrades: 7-8Distance: 0.7 mi
- 2/10Herndon High SchoolGrades: 9-12Distance: 2.3 mi
Schools provided by the listing agent
- District: Fairfax County Public Schools
Source: Bright MLS. This data may not be complete. We recommend contacting the local school district to confirm school assignments for this home.
Get a cash offer in 3 minutes
Find out how much your home could sell for in as little as 3 minutes with a no-obligation cash offer.
Estimated market value
$448,800
Get a cash offer in 3 minutes
Find out how much your home could sell for in as little as 3 minutes with a no-obligation cash offer.
Estimated market value
$448,800
- Virginia
- Fairfax County
- Herndon
- 20170
- 508 Early Fall Ct
