You won't be disappointed when you see this Phoenixville Borough, 3 bedroom, 2 1/2 bath Home that due to its many Upgrades & Improvements over and above the original builder specifications, Is better than when built in 2019! Main level with Upgraded Hardwood Flooring throughout and an Inviting open floor plan. Just inside you'll find a Living/Sitting Area that is adjacent and open to the Dining Area and down the hall to the left is a conveniently located Powder Room. At the end of the Hallway is your Kitchen with Gas Range, built in Microwave, granite counters, ceramic tile backsplash and your Island with its granite counter that easily seats 3. The well appointed Kitchen is everything the in house Culinary Artist needs to Host Family & Holiday Gatherings and make a lasting impression with their skills! Adjacent to the kitchen is your breakfast area and good sized Family Room offering a "Cozy take the chill off Gas Fireplace" and for when you want to entertain guests outdoors or simply enjoy relaxation and respite from your daily grind, sliding doors that take you out to your maintenance free Trex & Vinyl Pergola Protected Deck overlooking the fenced backyard. Upstairs are 3 generous sized bedrooms, all with added ceiling fans, designer paint colors, custom window blinds and your easy to access and convenient to use 2nd floor Laundry Room. The ceramic tile Hall Bathroom has a tub with a shower and an EZ clean and ULTRA durable slate tile floor. The owners suite offers a large walk in closet and the ensuite bath was upgraded to include a floor to ceiling tile shower, double sinks, granite counters and waterproof flooring. Finished Walk Out Basement offers another Family/Rec/Gaming Area with hard surface flooring, high hat lighting and a wall mounted split system for year round comfort. Separate from the finished area you'll find a Utility Room with its High Efficiency HVAC system, Gas Water Heater and Shelving to handle your storage needs. Outside Improvements include the recently resurfaced asphalt driveway now large enough to accommodate 2 car off street parking, 240 Volt Electric Car Charger and backyard Storage Shed. Main Street, the town center of Phoenixville, is a15 minute scenic walk over French Creek by way of the Gay St Bridge where you'll find numerous Quaint Shops and numerous choice Dining Options!
Sold for $650,000
$650,000
508 Emmett St, Phoenixville, PA 19460
3beds
2,946sqft
Single Family Residence
Built in 2019
4,151 Square Feet Lot
$681,500 Zestimate®
$221/sqft
$3,616 Estimated rent
Home value
$681,500
$647,000 - $716,000
$3,616/mo
Zestimate® history
Owner options
List your home for rent
$3,616/mo
Rent Zestimate®
Find your next renter with Zillow Rental Manager. Plus, with online applications, you can quickly screen prospective tenants – for free.
$3,616/mo
Rent Zestimate®
Refinance and save
$3,387/mo
Est. payment
Refinancing to a lower rate could help reduce your monthly payments and save thousands over the life of the loan.
$3,387/mo
Est. payment
Explore your selling options
Work with a Zillow partner agent
Leverage their expertise and Zillow's premium Showcase listings to get your home seen by more buyers.
Get startedList with your own agent
Get your home in front of millions of buyers by listing it on Zillow.
Learn how to do itSell it yourself
Take full control of how buyers see your home on Zillow by listing For Sale by Owner (FSBO).
List your homeWhat's special
Zillow last checked:
Listing updated:
Listed by:
Bob Mayrides 610-580-3434,
Long & Foster Real Estate, Inc.
Bought with:
Christy Bond, RS335887
Long & Foster Real Estate, Inc.
Source: Bright MLS,MLS#: PACT2068810
Facts & features
Interior
Bedrooms & bathrooms
- Bedrooms: 3
- Bathrooms: 3
- Full bathrooms: 2
- 1/2 bathrooms: 1
- Main level bathrooms: 1
Rooms
- Room types: Living Room, Dining Room, Bedroom 2, Bedroom 3, Kitchen, Game Room, Family Room, Bedroom 1, Laundry, Bathroom 2, Bathroom 3
Basement
- Area: 740
Heating
- Forced Air, Natural Gas
Cooling
- Central Air, Electric
Appliances
- Included: Gas Water Heater
- Laundry: Upper Level, Laundry Room
Features
- Flooring: Engineered Wood, Carpet
- Basement: Partially Finished,Walk-Out Access
- Number of fireplaces: 1
- Fireplace features: Gas/Propane
Interior area
- Total structure area: 2,946
- Total interior livable area: 2,946 sqft
- Finished area above ground: 2,206
- Finished area below ground: 740
Property
Parking
- Total spaces: 2
- Parking features: Driveway
- Uncovered spaces: 2
Accessibility
- Accessibility features: None
Features
- Levels: Two
- Stories: 2
- Patio & porch: Deck
- Pool features: None
- Fencing: Vinyl
Lot
- Size: 4,151 Square Feet
- Features: Rear Yard
Details
- Additional structures: Above Grade, Below Grade
- Parcel number: 1505 0185.0200
- Zoning: R-10 RESIDENTIAL
- Special conditions: Standard
Construction
Type & style
- Home type: SingleFamily
- Architectural style: Colonial
- Property subtype: Single Family Residence
Materials
- Vinyl Siding
- Foundation: Concrete Perimeter
- Roof: Asphalt,Shingle
Condition
- Excellent
- New construction: No
- Year built: 2019
Utilities & green energy
- Electric: 200+ Amp Service
- Sewer: Public Sewer
- Water: Public
Community & HOA
Community
- Subdivision: None Available
HOA
- Has HOA: No
Location
- Region: Phoenixville
- Municipality: PHOENIXVILLE BORO
Financial & listing details
- Price per square foot: $221/sqft
- Tax assessed value: $190,860
- Annual tax amount: $8,760
- Date on market: 6/27/2024
- Listing agreement: Exclusive Right To Sell
- Listing terms: Conventional
- Exclusions: Basement Electric Fireplace
- Ownership: Fee Simple
Price history
| Date | Event | Price |
|---|---|---|
| 8/8/2024 | Sold | $650,000$221/sqft |
Source:  Bright MLS #PACT2068810 Report a problem Bright MLS #PACT2068810 Report a problem | ||
| 7/30/2024 | Pending sale | $650,000$221/sqft |
Source:  Long & Foster Broker Feed #PACT2068810 Report a problem Long & Foster Broker Feed #PACT2068810 Report a problem | ||
| 6/30/2024 | Contingent | $650,000$221/sqft |
Source: Long & Foster Broker Feed #PACT2068810 Report a problem | ||
| 6/29/2024 | Price change | $650,000+4%$221/sqft |
Source: Long & Foster Broker Feed #PACT2068810 Report a problem | ||
| 6/27/2024 | Listed for sale | $625,000+64.5%$212/sqft |
Source: Long & Foster Broker Feed #PACT2068810 Report a problem | ||
| 10/17/2019 | Sold | $379,900$129/sqft |
Source: Public Record Report a problem | ||
Public tax history
| Year | Property taxes | Tax assessment |
|---|---|---|
| 2025 | $9,062 +1.6% | $190,860 |
| 2024 | $8,917 +3.2% | $190,860 |
| 2023 | $8,640 +1.7% | $190,860 |
| 2022 | $8,497 +8.8% | $190,860 +7.7% |
| 2021 | $7,813 +201.5% | $177,290 |
| 2020 | $2,592 | $177,290 +753.2% |
| 2019 | -- | $20,780 |
Find assessor info on the county website
Neighborhood: 19460
Nearby homes
- $573,7003 bd3 ba2.3k sqft508 Emmett St, Pheonixville, PA 19460Off Market
- $537,2003 bd2 ba2.2k sqft512 Emmett St, Phoenixville, PA 19460Off Market
- $560,8003 bd3 ba2.1k sqft502 Emmett St, Phoenixville, PA 19460Off Market
- $499,7003 bd3 ba-- sqft502a Emmett Street, Phoenixville, PA 19460Off Market
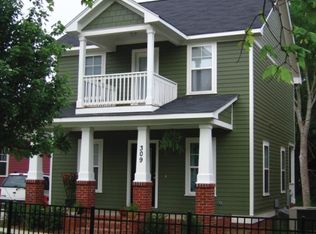
- $531,9003 bd2 ba2.4k sqft518 Emmett St, Phoenixville, PA 19460Off Market
- $509,7003 bd3 ba2.1k sqft500 Emmett St, Phoenixville, PA 19460Off Market
- $695,0003 bd3 ba2.1k sqft515 Rhoades St, Phoenixville, PA 19460Pending
- $646,3004 bd3 ba3k sqft509 Rhoades St, Phoenixville, PA 19460Off Market
Nearby schools
GreatSchools rating
- NAPhoenixville Early Learning CenterGrades: K-1Distance: 1.4 mi
- 6/10Phoenixville Area Middle SchoolGrades: 6-8Distance: 1.4 mi
- 8/10Phoenixville Area High SchoolGrades: 9-12Distance: 1.4 mi
Schools provided by the listing agent
- District: Phoenixville Area
Source: Bright MLS. This data may not be complete. We recommend contacting the local school district to confirm school assignments for this home.
Get a cash offer in 3 minutes
Find out how much your home could sell for in as little as 3 minutes with a no-obligation cash offer.
Estimated market value
$681,500
Get a cash offer in 3 minutes
Find out how much your home could sell for in as little as 3 minutes with a no-obligation cash offer.
Estimated market value
$681,500
- Pennsylvania
- Chester County
- Phoenixville
- 19460
- 508 Emmett St
Nearby cities
Nearby neighborhoods
Nearby zip codes
Other Phoenixville Topics
