Nestled among the winding creeks of McKinney, the charming Cambridge community offers a serene escape surrounded by lush woodlands and vibrant greenery. Here, residents revel in peaceful surroundings while staying effortlessly connected to nearby lakes and scenic trails. Step into this inviting home and discover a beautifully landscaped, ultra-private yard, complete with a shaded pergola, extended flagstone patio, and fresh rock accents for effortless outdoor living. The exterior boasts practical perks like a 2018 roof with radiant barrier, a 50-gallon gas water heater, and a 3-car tandem garage-ideal for vehicles, boats, or extra storage including a dedicated mudroom. An open floor plan flows seamlessly from a grand family room-anchored by a cozy gas-wood fireplace and a wall of windows flooding the space with natural light. Recently refreshed kitchen in crisp white with dentil crown molding, granite countertops, stainless steel appliances (including a 2025 dishwasher), and soft-close cabinets. Gleaming 2024 hardwood floors throughout, with elegant Travertine in wet zones for timeless durability. Crown molding adds refined touches throughout, while a versatile front study doubles as a second living space or fourth bedroom. The expansive master suite retreats to the backyard and features an updated ensuite: dual vanities with granite counters, a deep soaking tub, frameless glass shower, and an oversized walk-in closet. Stay secure with a wired DVR outdoor camera system, SimpliSafe home automation, and a Rachio smart irrigation. A short drive whisks you to Historic Downtown McKinney, alive with vibrant events, farm-to-table dining, boutique shopping, and live entertainment. Families will appreciate walking distance to the highly rated McKinney ISD Schools. In Cambridge, quality education meets natural serenity-creating an ideal haven for those seeking the best of suburban charm and urban energy. Schedule your tour today and make it your home.
Sold
Price Unknown
508 Excalibur Dr, McKinney, TX 75071
3beds
2,530sqft
Single Family Residence
Built in 2011
8,520 Square Feet Lot
$570,800 Zestimate®
$--/sqft
$2,721 Estimated rent
Home value
$570,800
$537,000 - $605,000
$2,721/mo
Zestimate® history
Owner options
List your home for rent
$2,721/mo
Rent Zestimate®
Find your next renter with Zillow Rental Manager. Plus, with online applications, you can quickly screen prospective tenants – for free.
$2,721/mo
Rent Zestimate®
Refinance and save
$197/mo
Est. payment
Refinancing to a lower rate could help reduce your monthly payments and save thousands over the life of the loan.
$197/mo
Est. payment
Explore your selling options
Work with a Zillow partner agent
Leverage their expertise and Zillow's premium Showcase listings to get your home seen by more buyers.
Get startedList with your own agent
Get your home in front of millions of buyers by listing it on Zillow.
Learn how to do itSell it yourself
Take full control of how buyers see your home on Zillow by listing For Sale by Owner (FSBO).
List your homeWhat's special
Cozy gas-wood fireplaceUpdated ensuiteUltra-private yardExtended flagstone patioWall of windowsStainless steel appliancesTravertine in wet zones
Zillow last checked:
Listing updated:
Listed by:
Susan Ferguson 0513346 972-335-6564,
Ebby Halliday Realtors 972-335-6564
Bought with:
Tim Davis
The Davis Real Estate Group, LLC
Source: NTREIS,MLS#: 21073901
Facts & features
Interior
Bedrooms & bathrooms
- Bedrooms: 3
- Bathrooms: 3
- Full bathrooms: 2
- 1/2 bathrooms: 1
Primary bedroom
- Features: Ceiling Fan(s), Dual Sinks, En Suite Bathroom, Garden Tub/Roman Tub, Separate Shower, Walk-In Closet(s)
- Level: First
- Dimensions: 17 x 17
Bedroom
- Features: Ceiling Fan(s), Split Bedrooms
- Level: First
- Dimensions: 11 x 11
Bedroom
- Features: Ceiling Fan(s)
- Level: First
- Dimensions: 11 x 11
Breakfast room nook
- Level: First
- Dimensions: 13 x 7
Dining room
- Level: First
- Dimensions: 10 x 14
Kitchen
- Features: Breakfast Bar, Built-in Features, Granite Counters, Pantry, Walk-In Pantry
- Level: First
- Dimensions: 13 x 13
Living room
- Features: Ceiling Fan(s), Fireplace
- Level: First
- Dimensions: 13 x 13
Office
- Features: Ceiling Fan(s)
- Level: First
- Dimensions: 12 x 12
Utility room
- Features: Built-in Features, Utility Room
- Level: First
- Dimensions: 10 x 7
Heating
- Central
Cooling
- Central Air, Ceiling Fan(s)
Appliances
- Included: Some Gas Appliances, Dishwasher, Electric Oven, Gas Cooktop, Disposal, Gas Water Heater, Microwave, Plumbed For Gas, Vented Exhaust Fan
Features
- Decorative/Designer Lighting Fixtures, Granite Counters, High Speed Internet, Kitchen Island, Open Floorplan, Pantry, Cable TV, Walk-In Closet(s), Wired for Sound
- Flooring: Travertine, Wood
- Windows: Shutters, Window Coverings
- Has basement: No
- Number of fireplaces: 1
- Fireplace features: Gas, Gas Starter
Interior area
- Total interior livable area: 2,530 sqft
Property
Parking
- Total spaces: 3
- Parking features: Boat, Garage Faces Front, Garage, Garage Door Opener, Oversized, Tandem
- Attached garage spaces: 3
Features
- Levels: One
- Stories: 1
- Patio & porch: Front Porch, Patio, Rooftop, Covered, Deck
- Exterior features: Deck
- Pool features: None
Lot
- Size: 8,520 Square Feet
- Dimensions: 71 x 120
- Features: Back Yard, Interior Lot, Lawn, Landscaped, Subdivision, Sprinkler System
Details
- Parcel number: R920000D00301
- Other equipment: Irrigation Equipment
Construction
Type & style
- Home type: SingleFamily
- Architectural style: Detached
- Property subtype: Single Family Residence
Materials
- Brick, Rock, Stone
- Foundation: Slab
- Roof: Composition
Condition
- Year built: 2011
Utilities & green energy
- Sewer: Public Sewer
- Water: Public
- Utilities for property: Natural Gas Available, Sewer Available, Separate Meters, Water Available, Cable Available
Community & HOA
Community
- Features: Park, Sidewalks, Trails/Paths, Curbs
- Security: Security System, Smoke Detector(s)
- Subdivision: Cambridge 1B
HOA
- Has HOA: Yes
- Services included: Association Management
- HOA fee: $197 quarterly
- HOA name: CMA Management
- HOA phone: 972-943-2870
Location
- Region: Mckinney
Financial & listing details
- Tax assessed value: $549,000
- Annual tax amount: $4,185
- Date on market: 10/6/2025
- Cumulative days on market: 2 days
- Listing terms: Cash,Conventional,FHA,Other,VA Loan
Price history
| Date | Event | Price |
|---|---|---|
| 11/4/2025 | Sold | -- |
Source: NTREIS #21073901 Report a problem | ||
| 10/13/2025 | Pending sale | $575,000$227/sqft |
Source: NTREIS #21073901 Report a problem | ||
| 10/7/2025 | Contingent | $575,000$227/sqft |
Source: NTREIS #21073901 Report a problem | ||
| 10/6/2025 | Listed for sale | $575,000+75.3%$227/sqft |
Source: NTREIS #21073901 Report a problem | ||
| 12/14/2016 | Sold | -- |
Source: Agent Provided Report a problem | ||
| 11/17/2016 | Pending sale | $328,000$130/sqft |
Source: RE/MAX Town & Country #13439336 Report a problem | ||
| 11/15/2016 | Price change | $328,000-0.6%$130/sqft |
Source: RE/MAX Town & Country #13439336 Report a problem | ||
| 10/9/2016 | Listed for sale | $329,900$130/sqft |
Source: RE/MAX Town & Country #13439336 Report a problem | ||
Public tax history
| Year | Property taxes | Tax assessment |
|---|---|---|
| 2025 | $4,185 -17.3% | $533,728 +10% |
| 2024 | $5,061 +3.2% | $485,207 +10% |
| 2023 | $4,904 -28.3% | $441,097 +10% |
| 2022 | $6,840 +0.7% | $400,997 +10% |
| 2021 | $6,790 -0.2% | $364,543 +4.9% |
| 2020 | $6,802 -4.4% | $347,559 -4.1% |
| 2019 | $7,111 +1.5% | $362,605 +7.4% |
| 2018 | $7,009 -12.4% | $337,745 +3.2% |
| 2017 | $8,000 | $327,142 +1.5% |
| 2016 | $8,000 +20.7% | $322,221 +9% |
| 2015 | $6,627 | $295,725 +14.7% |
| 2014 | $6,627 | $257,857 +6.4% |
| 2013 | -- | $242,331 +93.3% |
| 2012 | -- | $125,355 +198.5% |
| 2011 | -- | $42,000 +3.7% |
| 2010 | -- | $40,500 -11.8% |
| 2009 | -- | $45,900 -12.9% |
| 2008 | -- | $52,700 +2.9% |
| 2007 | -- | $51,200 |
Find assessor info on the county website
Neighborhood: Cambridge
Nearby homes
- $716,0004 bd3 ba3.3k sqft512 Excalibur Dr, McKinney, TX 75071Off Market
- $647,3004 bd2 ba2.9k sqft504 Excalibur Dr, McKinney, TX 75071Off Market
- $--4 bd3 ba2.5k sqft509 Fortinbras Dr, McKinney, TX 75071Sold
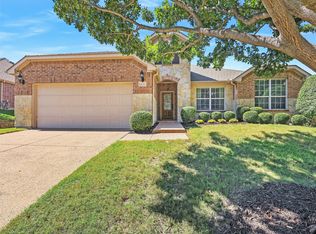
- $561,4004 bd2 ba2.3k sqft505 Fortinbras Dr, McKinney, TX 75071Off Market
- $552,9004 bd3 ba2.7k sqft600 Excalibur Dr, McKinney, TX 75071Off Market
- $645,3004 bd3 ba3.3k sqft500 Excalibur Dr, McKinney, TX 75071Off Market
- $521,1004 bd2 ba2.5k sqft513 Fortinbras Dr, McKinney, TX 75071Off Market
- $602,4004 bd3 ba3k sqft509 Excalibur Dr, McKinney, TX 75071Off Market
Nearby schools
GreatSchools rating
- 9/10Gary And Bobbye Jack Minshew Elementary SchoolGrades: K-5Distance: 0.4 mi
- 9/10Dr Jack Cockrill Middle SchoolGrades: 6-8Distance: 1.6 mi
- 7/10Mckinney Boyd High SchoolGrades: 9-12Distance: 0.9 mi
Schools provided by the listing agent
- Elementary: Minshew
- Middle: Dr Jack Cockrill
- High: Mckinney Boyd
- District: McKinney ISD
Source: NTREIS. This data may not be complete. We recommend contacting the local school district to confirm school assignments for this home.
Get a cash offer in 3 minutes
Find out how much your home could sell for in as little as 3 minutes with a no-obligation cash offer.
Estimated market value
$570,800
Get a cash offer in 3 minutes
Find out how much your home could sell for in as little as 3 minutes with a no-obligation cash offer.
Estimated market value
$570,800
- Texas
- Collin County
- McKinney
- 75071
- Cambridge
- 508 Excalibur Dr
Nearby cities
Nearby neighborhoods
Nearby zip codes
Other McKinney Topics
