Skip main navigation
Closed
  • Price Unknown

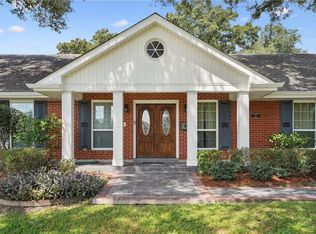
    508 Fairfield Ave, Gretna, LA 70056

    4beds
    3,876sqft
    Single Family Residence
    Built in 2023
    0.28 Acres Lot
    $639,400 Zestimate®
    $--/sqft
    $4,343 Estimated rent

    Home value

    $639,400

    $601,000 - $684,000

    $4,343/mo

    Zestimate® history
    Loading
    Loading...

    Owner options

    List your home for rent

    $4,343/mo

    Rent Zestimate®

    Find your next renter with Zillow Rental Manager. Plus, with online applications, you can quickly screen prospective tenants – for free.

    Learn more

    $4,343/mo

    Rent Zestimate®

    Refinance and save

    $240/mo

    Est. payment

    Refinancing to a lower rate could help reduce your monthly payments and save thousands over the life of the loan.

    See today's rates

    $240/mo

    Est. payment

    Explore your selling options

    Work with a Zillow partner agent

    Leverage their expertise and Zillow's premium Showcase listings to get your home seen by more buyers.

    Get started

    List with your own agent

    Get your home in front of millions of buyers by listing it on Zillow.

    Learn how to do it

    Sell it yourself

    Take full control of how buyers see your home on Zillow by listing For Sale by Owner (FSBO).

    List your home

    What's special

    Refreshing poolFrench doorsNewly remodeled homeFormal dining areaGolf courseSeparate standing showerLarge bonus room
    Newly remodeled home in Timberlane Estates, a highly sought-after neighborhood in Gretna. The foyer leads to a formal dining area that is open to the kitchen and living area. The Kitchen is a chef's dream and has plenty of counter space, an eat-in island, stainless steel appliances, wood beams, a double oven and beautiful cabinetry. The large living room is lined with stunning brick walls, complemented by a built-in entertainment center and plenty of room for entertainment. The living area just off the kitchen features a cozy brick fireplace and tall cathedral ceilings. Barn doors in the living area reveal a large bonus room that can be customized to suit your needs. Each bedroom features an ensuite bath and ample custom closet space. In the primary bedroom you can find tray ceilings and a luxurious ensuite bath. This bath has a separate standing shower, a soaking tub for indulgent relaxation, double vanities, and spacious custom closets for ample storage. The living room and primary bedroom have French doors that lead out to the private courtyard in the backyard that has its own brick entertainment center. The backyard is a true retreat, complete with a refreshing pool, underwater seating, and a table—a perfect spot for summer gatherings and relaxation. With a generous size, the backyard provides ample space for recreation and enjoyment and the large driveway offers abundant parking for family and guests. The double car garage provides convenience and additional built-in storage, while a built-in mudroom keeps things organized and completes this remarkable home. Don't miss the opportunity to experience the charm of Timberlane living with a clubhouse, a golf course and so much more—schedule a viewing today!

    Zillow last checked:

    Listing updated:

    Listed by:

    Christopher Russell 504-228-4622,

    Innovation Realty

    Bought with:

    Amanda Lataxes

    Blue Heron Realty

    Source: GSREIN,MLS#: 2401047MLS Logo

    Facts & features

    Interior

    Bedrooms & bathrooms
    • Bedrooms: 4
    • Bathrooms: 5
    • Full bathrooms: 3
    • 1/2 bathrooms: 2
    Bedroom
    • Description: Flooring: Tile
    • Level: Lower
    • Dimensions: 15.2000 x 15.9000
    Bedroom
    • Description: Flooring: Tile
    • Level: Lower
    • Dimensions: 13.6000 x 14.2000
    Bedroom
    • Description: Flooring: Tile
    • Level: Lower
    • Dimensions: 13.4000 x 15.3000
    Bedroom
    • Description: Flooring: Tile
    • Level: Lower
    • Dimensions: 12.3000 x 13.4000
    Bathroom
    • Description: Flooring: Tile
    • Level: Lower
    • Dimensions: 9.3000 x 15.0000
    Bathroom
    • Description: Flooring: Tile
    • Level: Lower
    • Dimensions: 5.0000 x 9.8000
    Bathroom
    • Description: Flooring: Tile
    • Level: Lower
    • Dimensions: 5.0000 x 9.7000
    Kitchen
    • Description: Flooring: Tile
    • Level: Lower
    • Dimensions: 14.6000 x 21.0000
    Living room
    • Description: Flooring: Tile
    • Level: Lower
    • Dimensions: 20.9000 x 33.2000
    Heating
    • Central
    Cooling
    • Central Air
    Appliances
    • Included: Double Oven, Dishwasher, Disposal, Microwave, Range, Refrigerator
    Features
    • Ceiling Fan(s), Granite Counters, Stainless Steel Appliances
    • Has fireplace: Yes
    • Fireplace features: Wood Burning
    Interior area
    • Total structure area: 4,529
    • Total interior livable area: 3,876 sqft

    Property

    Parking
    • Parking features: Attached, Garage, Two Spaces
    • Has garage: Yes
    Features
    • Levels: One
    • Stories: 1
    • Patio & porch: Concrete
    • Exterior features: Fence
    • Pool features: In Ground
    Lot
    • Size: 0.28 Acres
    • Dimensions: 100 x 120
    • Features: City Lot, Rectangular Lot
    Details
    • Parcel number: 0200007541
    • Special conditions: None

    Construction

    Type & style
    • Home type: SingleFamily
    • Architectural style: Traditional
    • Property subtype: Single Family Residence
    Materials
    • Brick
    • Foundation: Slab
    • Roof: Shingle
    Condition
    • Excellent,Updated/Remodeled,Resale
    • New construction: No
    • Year built: 2023

    Utilities & green energy

    • Sewer: Public Sewer
    • Water: Public

    Community & neighborhood

    Security
    • Security features: Security System
    Location
    • Region: Gretna
    • Subdivision: Timberlane

    HOA & financial

    HOA
    • Has HOA: Yes
    • HOA fee: $240 annually

    Price history

    DateEventPrice
    9/15/2023Sold--
    Source: GSREIN #2401047 Report a problem
    9/7/2023Listing removed--
    Source: GSREIN #2405407 Report a problem
    8/21/2023Price change$4,000-11.1%$1/sqft
    Source: GSREIN #2405407 Report a problem
    8/3/2023Contingent$650,000$168/sqft
    Source: GSREIN #2401047 Report a problem
    7/25/2023Listed for rent$4,500$1/sqft
    Source: GSREIN #2405407 Report a problem
    7/24/2023Price change$650,000-4.4%$168/sqft
    Source: GSREIN #2401047 Report a problem
    7/13/2023Listed for sale$680,000$175/sqft
    Source: GSREIN #2401047 Report a problem
    7/5/2023Pending sale$680,000$175/sqft
    Source: GSREIN #2401047 Report a problem
    6/28/2023Listed for sale$680,000+172.1%$175/sqft
    Source: GSREIN #2401047 Report a problem
    10/17/2018Sold--
    Source: GSREIN #2173691 Report a problem
    9/25/2018Pending sale$249,900$64/sqft
    Source: RE/MAX Real Estate Partners,Inc. #2173691 Report a problem
    9/18/2018Listed for sale$249,900$64/sqft
    Source: RE/MAX Real Estate Partners,Inc. #2173691 Report a problem

    Public tax history

    YearProperty taxesTax assessment
    2024$7,606 +47%$57,000 +96.8%
    2023$5,176 +1.9%$28,970
    2022$5,080 -15.4%$28,970
    2021$6,003 +0.4%$28,970
    2020$5,979 +11.7%$28,970 +20.7%
    2019$5,354 +128%$24,010 -3.3%
    2018$2,348 $24,820
    2017$2,348 +6.4%$24,820 +38.5%
    2016$2,206 +142.8%$17,920
    2015$908 $17,920
    2014$908 $17,920
    2013-- $17,920
    2012-- $17,920 -0.4%
    2011-- $18,000
    2010-- $18,000
    2009-- $18,000
    2008-- $18,000
    2007-- $18,000
    2006-- --
    2005-- --
    2004-- --
    2003-- --
    2002-- --
    2001-- --
    2000-- --

    Find assessor info on the county website

    Neighborhood: 70056

    Nearby schools

    GreatSchools rating
    Get a cash offer in 3 minutes
    Find out how much your home could sell for in as little as 3 minutes with a no-obligation cash offer.
    Estimated market value
    $639,400
    Get a cash offer in 3 minutes
    Find out how much your home could sell for in as little as 3 minutes with a no-obligation cash offer.
    Estimated market value
    $639,400