Stunning, Move-In Ready Condo in Highly Sought-After Fiddlers Creek!
Welcome to 508 Fiddlers Creek Drive—a beautifully updated 1,927 sq. ft. condo offering modern finishes, thoughtful upgrades, and an unbeatable location. This 3-bedroom, 2.5-bath home features an open-concept design with soaring vaulted ceilings in the spacious living room, creating a bright and inviting atmosphere.
The first-floor master suite provides convenience and privacy, while the additional bedrooms upstairs offer flexibility for family, guests, or a home office. Every inch of this home has been refreshed with brand-new carpet, flooring, and fresh modern paint, along with updated hardware throughout. The home is also equipped with a geothermal (Almost $30,000 upgrade) forced air furnace and a new hot water tank for energy efficiency and comfort.
Enjoy the outdoors with a beautifully maintained and landscaped yard—where spring bulbs will soon bring vibrant color! The attached two-car garage adds extra convenience, and the condo is tucked away in a quiet section of the neighborhood, surrounded by friendly neighbors.
Located in the desirable Riverside School District, this home offers easy access to shopping, dining, and major highways, making for a quick commute to downtown Cleveland or Erie, PA.
This is a must-see home in the sought-after Fiddlers Creek Condo Association—a rare opportunity that won’t last long! Plus, 1-Year Home Warranty for peace of mind!
Square footage is incorrect on public records. The original measurement did not include the second floor. The correct measurement is 2,077 square feet. The appraisal report from 2022 is included in the supplementals.
Schedule your private showing today!
Closed
$295,000
508 Fiddlers Creek Dr, Painesville, OH 44077
3beds
2,077sqft
Condominium, Multi Family, Single Family Residence
Built in 2000
-- sqft lot
$306,100 Zestimate®
$142/sqft
$2,397 Estimated rent
Home value
$306,100
$285,000 - $328,000
$2,397/mo
Zestimate® history
Owner options
List your home for rent
$2,397/mo
Rent Zestimate®
Find your next renter with Zillow Rental Manager. Plus, with online applications, you can quickly screen prospective tenants – for free.
$2,397/mo
Rent Zestimate®
Refinance and save
$2,251/mo
Est. payment
Refinancing to a lower rate could help reduce your monthly payments and save thousands over the life of the loan.
$2,251/mo
Est. payment
Explore your selling options
Work with a Zillow partner agent
Leverage their expertise and Zillow's premium Showcase listings to get your home seen by more buyers.
Get startedList with your own agent
Get your home in front of millions of buyers by listing it on Zillow.
Learn how to do itSell it yourself
Take full control of how buyers see your home on Zillow by listing For Sale by Owner (FSBO).
List your homeWhat's special
First-floor master suiteSoaring vaulted ceilingsOpen-concept designAttached two-car garageBrand-new carpetFresh modern paint
Zillow last checked:
Listing updated:
Listed by:
Adam Dudziak adamdudziak@kw.com440-796-0924,
Keller Williams Greater Cleveland Northeast,
Brian LaRiche 440-679-8730,
Keller Williams Greater Cleveland Northeast
Bought with:
Julie W Crowley, 440432
Howard Hanna
Source: MLS Now,MLS#: 5106971 Originating MLS: Lake Geauga Area Association of REALTORS
Originating MLS: Lake Geauga Area Association of REALTORSFacts & features
Interior
Bedrooms & bathrooms
- Bedrooms: 3
- Bathrooms: 3
- Full bathrooms: 2
- 1/2 bathrooms: 1
- Main level bathrooms: 2
- Main level bedrooms: 1
Heating
- Forced Air, Geothermal
Cooling
- Central Air, Ceiling Fan(s), ENERGY STAR Qualified Equipment, Geothermal
Appliances
- Included: Dishwasher, Range, Refrigerator
- Laundry: Main Level
Features
- Ceiling Fan(s), Cathedral Ceiling(s), High Ceilings, Primary Downstairs, Open Floorplan, Pantry, Recessed Lighting, Storage, Vaulted Ceiling(s), Walk-In Closet(s)
- Has basement: No
- Number of fireplaces: 1
- Fireplace features: Gas
Interior area
- Total structure area: 2,077
- Total interior livable area: 2,077 sqft
- Finished area above ground: 2,077
Property
Parking
- Total spaces: 2
- Parking features: Attached, Garage
- Attached garage spaces: 2
Features
- Levels: Two
- Stories: 2
Lot
- Size: 0.5 Acres
Details
- Parcel number: 11B062A000260
Construction
Type & style
- Home type: Condo
- Architectural style: Cluster Home
- Property subtype: Condominium, Multi Family, Single Family Residence
- Attached to another structure: Yes
Materials
- Vinyl Siding
- Roof: Asphalt
Condition
- Year built: 2000
Details
- Warranty included: Yes
Utilities & green energy
- Sewer: Public Sewer
- Water: Public
Green energy
- Energy efficient items: HVAC, Water Heater
Community & HOA
Community
- Subdivision: Fiddlers Creek Condo
HOA
- Has HOA: Yes
- Services included: Association Management, Common Area Maintenance, Insurance, Maintenance Grounds, Maintenance Structure, Roof, Snow Removal, Trash
- HOA fee: $285 monthly
- HOA name: Fiddlers Creek Condo Unit Owner Association
Location
- Region: Painesville
Financial & listing details
- Price per square foot: $142/sqft
- Annual tax amount: $2,962
- Date on market: 3/19/2025
- Cumulative days on market: 43 days
Price history
| Date | Event | Price |
|---|---|---|
| 4/30/2025 | Pending sale | $315,000+6.8%$152/sqft |
Source: MLS Now #5106971 Report a problem | ||
| 4/28/2025 | Sold | $295,000-6.3%$142/sqft |
Source:  MLS Now #5106971 Report a problem MLS Now #5106971 Report a problem | ||
| 4/4/2025 | Contingent | $315,000$152/sqft |
Source: MLS Now #5106971 Report a problem | ||
| 3/19/2025 | Listed for sale | $315,000$152/sqft |
Source: MLS Now #5106971 Report a problem | ||
Public tax history
Tax history is unavailable.
Neighborhood: 44077
Nearby homes
- $295,0003 bd2 ba2.6k sqft508 Fiddlers Creek Dr UNIT 2, Mentor, OH 44060Sold
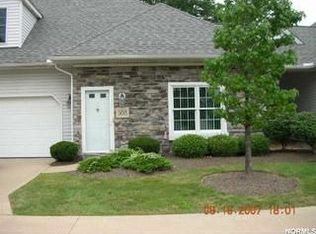
- $224,2002 bd2 ba1.4k sqft504 Fiddlers #3, Painesville, OH 44077Off Market
- $---- bd-- ba-- sqft504 Fiddlers Way, Painesville, OH 44077Off Market
- $265,6003 bd2 ba1.9k sqft512 Fiddlers Creek Dr UNIT 1, Painesville, OH 44077Off Market
- $218,5002 bd2 ba1.4k sqft504 Fiddlers Creek Dr #3, Painesville, OH 44077Off Market
- $273,2003 bd2 ba2k sqft500 Fiddlers Creek Dr #4, Painesville, OH 44077Off Market
- $223,5003 bd3 ba-- sqft600 Fiddlers Way, Painesville, OH 44077Off Market
- $278,5003 bd2 ba1.9k sqft600 Fiddlers Creek Dr UNIT 1, Painesville, OH 44077Off Market
Nearby schools
GreatSchools rating
- 8/10Buckeye Elementary SchoolGrades: PK-4Distance: 2 mi
- 6/10Henry F Lamuth Middle SchoolGrades: 5-7Distance: 3.3 mi
- 6/10Riverside Jr/Sr High SchoolGrades: 8-12Distance: 3.9 mi
Schools provided by the listing agent
- District: Riverside LSD Lake- 4306
Source: MLS Now. This data may not be complete. We recommend contacting the local school district to confirm school assignments for this home.
Get a cash offer in 3 minutes
Find out how much your home could sell for in as little as 3 minutes with a no-obligation cash offer.
Estimated market value
$306,100
Get a cash offer in 3 minutes
Find out how much your home could sell for in as little as 3 minutes with a no-obligation cash offer.
Estimated market value
$306,100
- Ohio
- Lake County
- Painesville
- 44077
- 508 Fiddlers Creek Dr
Nearby cities
Nearby zip codes
Other Painesville Topics
