Skip main navigation
Active
  • Price cut: $5K (7/7)
    $739,900

    508 Five Oaks Blvd, Lebanon, TN 37087

    4beds
    3,103sqft
    : 
    Loading
    Get pre-qualified
    Single Family Residence, Residential
    Built in 2001
    0.52 Acres Lot
    $-- Zestimate®
    $238/sqft
    $21/mo HOA

    What's special

    All-brick homeLarge center islandWalk-in pantryFenced backyardDouble ovensSpacious kitchenPull-out cabinet shelving
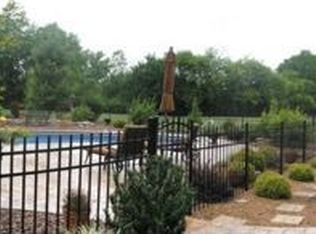
    Welcome to this well maintained all-brick home in the highly sought after Five Oaks Golf & Country Club community. This home offers a spacious kitchen complete with a large center island, walk-in pantry, pull-out cabinet shelving, and double ovens. The primary suite has a separate sitting area and dual walk-in closets. Gorgeous hardwood flooring installed in September 2025 adds updated style throughout the home. Additional features include a whole-house water filtration system and a 3-car garage with a pedestrian door leading to the fenced backyard. Five Oaks offers, golf, clubhouse, swimming pool, and tennis courts. This home is ready for its next owner to make it their own.
    53 days
    |
    484
    |
    16
    |

    Likely to sell faster than

    Zillow last checked:

    Listing updated:

    Listed by:

    Phyllis Webb 615-579-8135,

    Vision Realty Partners, LLC 615-378-9009,

    Brandie Wiehl - Broker, GRI, SRES, AHWD 615-933-9677,

    Vision Realty Partners, LLC

    Source: RealTracs MLS as distributed by MLS GRID,MLS#: 3217379MLS Logo

    Loading...

      Facts & features

      Interior

      Bedrooms & bathrooms
      • Bedrooms: 4
      • Bathrooms: 4
      • Full bathrooms: 3
      • 1/2 bathrooms: 1
      • Main level bedrooms: 1
      Bedroom 1
      • Features: Suite
      • Level: Suite
      • Area: 777 Square Feet
      • Dimensions: 21x37
      Bedroom 2
      • Area: 221 Square Feet
      • Dimensions: 13x17
      Bedroom 3
      • Area: 187 Square Feet
      • Dimensions: 11x17
      Bedroom 4
      • Area: 143 Square Feet
      • Dimensions: 11x13
      Primary bathroom
      • Features: Double Vanity
      • Level: Double Vanity
      Dining room
      • Features: Formal
      • Level: Formal
      • Area: 156 Square Feet
      • Dimensions: 12x13
      Kitchen
      • Features: Pantry
      • Level: Pantry
      • Area: 323 Square Feet
      • Dimensions: 17x19
      Living room
      • Features: Great Room
      • Level: Great Room
      • Area: 456 Square Feet
      • Dimensions: 19x24
      Other
      • Features: Utility Room
      • Level: Utility Room
      • Area: 25 Square Feet
      • Dimensions: 5x5
      Recreation room
      • Features: Other
      • Level: Other
      • Area: 432 Square Feet
      • Dimensions: 16x27
      Heating
      • Central, Natural Gas
      Cooling
      • Ceiling Fan(s)
      Appliances
      • Included: Built-In Electric Oven, Double Oven, Cooktop, Dishwasher, Microwave
      Features
      • Flooring: Carpet, Wood, Tile
      • Basement: Crawl Space
      • Number of fireplaces: 1
      • Fireplace features: Gas
      Interior area
      • Total structure area: 3,103
      • Total interior livable area: 3,103 sqft
      • Finished area above ground: 3,103

      Property

      Parking
      • Total spaces: 3
      • Parking features: Garage Faces Side
      • Garage spaces: 3
      Features
      • Levels: Two
      • Stories: 2
      • Pool features: Association
      • Fencing: Back Yard
      Lot
      • Size: 0.52 Acres
      • Dimensions: 100 x 253.80 IRR
      Details
      • Parcel number: 047M A 02300 000
      • Special conditions: Standard

      Construction

      Type & style
      • Home type: SingleFamily
      • Property subtype: Single Family Residence, Residential
      Materials
      • Brick
      Condition
      • New construction: No
      • Year built: 2001

      Utilities & green energy

      • Sewer: Public Sewer
      • Water: Public
      • Utilities for property: Natural Gas Available, Water Available

      Community & HOA

      Community
      • Subdivision: Five Oaks 1
      HOA
      • Has HOA: Yes
      • Amenities included: Clubhouse, Golf Course, Playground, Pool, Sidewalks, Tennis Court(s), Trail(s)
      • Services included: Maintenance Grounds, Recreation Facilities
      • HOA fee: $250 annually
      • Second HOA fee: $300 one time
      Location
      • Region: Lebanon

      Financial & listing details

      • Price per square foot: $238/sqft
      • Tax assessed value: $529,100
      • Annual tax amount: $3,825
      • Date on market: 5/21/2026

        Estimated market value

        Not available

        Estimated sales range

        Not available

        Not available

        Price history

        DateEventPrice
        7/7/2026Price change$739,900-0.7%$238/sqft
        Source: RealTracs MLS as distributed by MLS GRID #3217379 Report a problem
        6/8/2026Price change$744,900-0.7%$240/sqft
        Source: RealTracs MLS as distributed by MLS GRID #3217379 Report a problem
        5/21/2026Listed for sale$749,900+2%$242/sqft
        Source: RealTracs MLS as distributed by MLS GRID #3217379 Report a problem
        12/31/2025Listing removed$734,900$237/sqft
        Source: RealTracs MLS as distributed by MLS GRID #3066391 Report a problem
        12/18/2025Listed for sale$734,900-1.3%$237/sqft
        Source: RealTracs MLS as distributed by MLS GRID #3066391 Report a problem
        12/13/2025Listing removed$744,900$240/sqft
        Source: RealTracs MLS as distributed by MLS GRID #2996636 Report a problem
        11/12/2025Price change$744,900-2%$240/sqft
        Source: RealTracs MLS as distributed by MLS GRID #2996636 Report a problem
        10/30/2025Price change$759,900-1.3%$245/sqft
        Source: RealTracs MLS as distributed by MLS GRID #2996636 Report a problem
        9/18/2025Listed for sale$769,900+83.3%$248/sqft
        Source: RealTracs MLS as distributed by MLS GRID #2996636 Report a problem
        7/31/2018Sold$420,000$135/sqft
        Source: RealTracs MLS as distributed by MLS GRID #1928974 Report a problem
        5/19/2018Pending sale$420,000$135/sqft
        Source: Keller Williams Realty Mt. Juliet #1928974 Report a problem
        5/11/2018Listed for sale$420,000-3.4%$135/sqft
        Source: Keller Williams Realty Mt. Juliet #1928974 Report a problem
        7/12/2017Listing removed$435,000$140/sqft
        Source: CENTURY 21 West Main Realty & Auction #1792344 Report a problem
        6/30/2017Price change$435,000-2%$140/sqft
        Source: CENTURY 21 West Main Realty & Auction #1792344 Report a problem
        1/12/2017Price change$444,000-1.3%$143/sqft
        Source: CENTURY 21 West Main Realty & Auction #1792344 Report a problem
        6/8/2016Listed for sale$449,900+23.3%$145/sqft
        Source: CENTURY 21 West Main Realty & Auction #1736475 Report a problem
        8/18/2004Sold$365,000$118/sqft
        Source: Public Record Report a problem

        Public tax history

        YearProperty taxesTax assessment
        2025$3,825 $132,275
        2024$3,825 $132,275
        2023$3,825 $132,275
        2022$3,825 $132,275
        2021-- $132,275 +13%
        2020$4,400 +49.2%$117,050
        2019$2,948 -28.2%$117,050 +0.1%
        2018$4,105 0%$116,975
        2017$4,105 +20.9%$116,975
        2016$3,394 -20%$116,975
        2015$4,244 +29.4%$116,975 +29.4%
        2014$3,281 $90,431
        2013$3,281 +9.6%$90,431
        2012$2,993 +2.3%$90,431
        2011$2,926 $90,431
        2010-- $90,431 -5.9%
        2009$3,036 $96,144
        2008$3,036 +14%$96,144 +2.9%
        2007$2,663 -12%$93,444
        2006$3,028 +3%$93,444 +3%
        2005$2,939 -15.6%$90,724
        2003$3,484 +19.6%$90,724 +19.6%
        2002$2,914 $75,873 +507%
        2001-- $12,500 -75%
        2000-- $50,000
        Find assessor info on the county website

        Monthly payment

        Est. payment

        Payment breakdown

        Explore the cost of this home by adjusting the details. Changes won't be saved.
        All calculations are estimates and provided by Zillow, Inc. for informational purposes only. Actual amounts may vary.
        HOA fees may include property taxes on listings classified as Co-Ops. Contact the listing agent and/or owner for fee details.
        Mortgage interest rates are dependent on a number of factors, including credit score, down payment, and repayment length. Interest rate data provided by Zillow Group Marketplace, Inc. as of 1/1/1970 from various mortgage lenders with which we have lead or other similar arrangements; the Estimated Payment is an average of those rates.
        See how much you could borrow to make a competitive offer.

        Climate risks

        Neighborhood: 37087

        Getting around

        0 / 100
        Car-Dependent
        19 / 100
        Somewhat Bikeable

        Nearby schools

        GreatSchools rating
        Schools provided by the listing agent
        • Elementary: Coles Ferry Elementary
        • Middle: Walter J. Baird Middle School
        • High: Lebanon High School

        Source: RealTracs MLS as distributed by MLS GRID. This data may not be complete. We recommend contacting the local school district to confirm school assignments for this home.

        A local agent can set up tours, give advice and negotiate with sellers.

        A local lender can help you make sure your offer is ready when you are.

        Browse local experts

        Similar homes