Skip main navigation
Off market
  • $293,400

    508 Ford Cir W, Melbourne, FL 32935

    3beds
    1,354sqft
    SingleFamily
    Built in 1981
    8,276 Square Feet Lot
    $293,400 Zestimate®
    $217/sqft
    $2,082 Estimated rent

    Home value

    $293,400

    $279,000 - $308,000

    $2,082/mo

    Zestimate® history
    Loading
    Loading...

    Owner options

    List your home for rent

    $2,082/mo

    Rent Zestimate®

    Find your next renter with Zillow Rental Manager. Plus, with online applications, you can quickly screen prospective tenants – for free.

    Learn more

    $2,082/mo

    Rent Zestimate®

    Refinance and save

    $1,958/mo

    Est. payment

    Refinancing to a lower rate could help reduce your monthly payments and save thousands over the life of the loan.

    See today's rates

    $1,958/mo

    Est. payment

    Explore your selling options

    Work with a Zillow partner agent

    Leverage their expertise and Zillow's premium Showcase listings to get your home seen by more buyers.

    Get started

    List with your own agent

    Get your home in front of millions of buyers by listing it on Zillow.

    Learn how to do it

    Sell it yourself

    Take full control of how buyers see your home on Zillow by listing For Sale by Owner (FSBO).

    List your home

    What's special


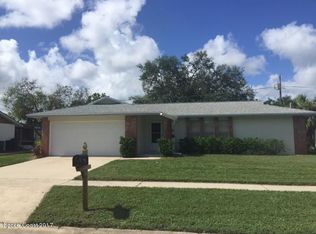
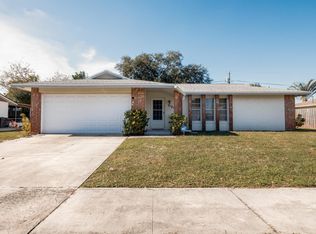
    Checkout this lovely well maintained turn-key 3 bedroom, 2 full bath home with a 2 car garage, and an extra wide driveway to allow plenty of room for RV, or boat parking. Interior features include: Spacious open light and bright floor plan, great room, and formal dining area. New Roof in 2017 , new A/C in 2015. Kitchen has a breakfast bar, lots of counter space, and a newer stainless steel refrigerator. All bedrooms are a good size. Light fixtures, and ceiling fans throughout. Modern laminate flooring throughout all living areas, tile in the kitchen, and bathrooms. All bedrooms have carpet. Step outside and enjoy outdoors. Screened in back patio, fenced in backyard, and garden. This home is centrally located. Close to US-1, ,I-95, schools, restaurants, and shopping. Won't last!

    This property is off market, which means it's not currently listed for sale or rent on Zillow. This may be different from what's available on other websites or public sources.
    Facts & features

    Interior

    Bedrooms & bathrooms
    • Bedrooms: 3
    • Bathrooms: 2
    • Full bathrooms: 2
    Heating
    • Electric
    Cooling
    • Central
    Appliances
    • Included: Dishwasher, Microwave, Range / Oven, Refrigerator
    Features
    • Open Floor Plan, Window Treatments, Breakfast Bar, Ceiling Fan(s), Handicap Features, Pantry, Laundry in Garage
    • Flooring: Tile, Carpet, Laminate
    Interior area
    • Total interior livable area: 1,354 sqft

    Property

    Parking
    • Total spaces: 2
    • Parking features: Garage - Attached
    Features
    • Exterior features: Stucco
    • Has view: Yes
    • View description: City
    Lot
    • Size: 8,276 sqft
    Details
    • Parcel number: 273720571417

    Construction

    Type & style
    • Home type: SingleFamily
    Materials
    • masonry
    • Roof: Asphalt
    Condition
    • Year built: 1981

    Utilities & green energy

    • Utilities for property: Cable Available, City Water, Telephone, Electricity Connected

    Community & neighborhood

    Location
    • Region: Melbourne

    Other

    Other facts
    • Style: 1 Story
    • Interior Features: Open Floor Plan, Window Treatments, Breakfast Bar, Ceiling Fan(s), Handicap Features, Pantry, Laundry in Garage
    • Construction: Concrete Block
    • Utilities: Cable Available, City Water, Telephone, Electricity Connected
    • Equipment/Appliances: Microwave-Built-in, Range - Electric, Refrigerator, Dishwasher, Disposal, Garage Door Opener, Laundry-Hookup
    • Lot Description: City, Sidewalks, West of US1
    • Exterior Finish: Painted, Stucco
    • Cooling: Central, Electric
    • Heat: Central, Electric
    • State/Province: FL
    • Front Door Faces: E
    • Property Status: Standard
    • Measurements From: Tax Rolls
    • Floor: Laminate, Tile, Carpet
    • Roof: Shingle - Asphalt
    • Exterior Features: Sprinkler - Well, Fence - Wood, Well - Private, Fence - Chain, Porch/Patio - Screened
    • Master Bedroom/Bath: Shower, Exterior Bath Door
    • Rooms: Formal Dining Room, Great Room
    • Possession: Closing
    • Split Bedroom: Yes
    • Legal/Misc: Homestead: Yes
    • Security/Safety: Smoke/CO Detector
    • Water Heater: Electric
    • Parking: RV/Boat Space, 2 Car Attchd Garage
    • General County Loc: South
    • Subdivision/Condo Nm: IXORA PARK PLAT NO 6
    • Home Owners Assoc: HOA - None
    • Schools: Middle School: Hoover
    • Schools: High School: Eau Gallie
    • Schools: Elementary School: Harbor City
    • Utilities: Sewer or Septic: Sewer
    • Suffix Dir: W
    • Status: Contingent
    • Type of Contingent: Inspection
    • Road Surface: Asphalt
    • Tax ID: 27-37-20-57-00014.0-0017.00
    • Legal Desc: IXORA PARK PLAT NO 6 LOT 17 BLK 14

    Price history

    DateEventPrice
    12/26/2023Listing removed--
    Source: Zillow Rentals Report a problem
    12/18/2023Price change$2,300-8%$2/sqft
    Source: Zillow Rentals Report a problem
    12/10/2023Listed for rent$2,500$2/sqft
    Source: Zillow Rentals Report a problem
    5/8/2020Sold$199,900$148/sqft
    Source: Space Coast AOR #872625 Report a problem
    4/9/2020Pending sale$199,900$148/sqft
    Source: Curri Properties #872625 Report a problem
    4/3/2020Listed for sale$199,900+11.7%$148/sqft
    Source: Curri Properties #872625 Report a problem
    4/20/2018Sold$179,000-2.5%$132/sqft
    Source: Space Coast AOR #807500 Report a problem
    3/16/2018Pending sale$183,500$136/sqft
    Source: Dale Sorensen Real Estate, Inc #807500 Report a problem
    3/10/2018Listed for sale$183,500$136/sqft
    Source: Dale Sorensen Real Estate, Inc #807500 Report a problem

    Public tax history

    YearProperty taxesTax assessment
    2025$4,519 +2.3%$249,030 -0.2%
    2024$4,416 +71.9%$249,590 +37.4%
    2023$2,569 +6.8%$181,680 +3%
    2022$2,406 -1.1%$176,390 +3%
    2021$2,432 +10.5%$171,260 +8.6%
    2020$2,200 -0.6%$157,670 +2.3%
    2019$2,213 $154,130 +85.5%
    2018$2,213 +150.1%$83,100 +2.1%
    2017$885 +1.1%$81,400 +2.1%
    2016$876 -1%$79,730 +0.7%
    2015$884 +12.6%$79,180 +10%
    2014$785 $71,950 -4.6%
    2013-- $75,390 +8.1%
    2012$698 -0.7%$69,710 -1.7%
    2011$703 +10.7%$70,920 -18.2%
    2010$635 +8.4%$86,740 -10.2%
    2009$586 +2.4%$96,640 -25.8%
    2008$572 -19.2%$130,300 -12.6%
    2007$708 +3.6%$149,100 +26.9%
    2005$683 -0.1%$117,510 +37.8%
    2004$684 -0.1%$85,290 +15.4%
    2003$685 +7.5%$73,900 +7.7%
    2002$637 +3.7%$68,610 +8%
    2001$614 +8.1%$63,530 +9.6%
    2000$569 $57,970

    Find assessor info on the county website

    Neighborhood: 32935

    Nearby schools

    GreatSchools rating
    Schools provided by the listing agent
    • Elementary: Harbor City
    • Middle: Hoover
    • High: Eau Gallie

    Source: The MLS. This data may not be complete. We recommend contacting the local school district to confirm school assignments for this home.

    Get a cash offer in 3 minutes
    Find out how much your home could sell for in as little as 3 minutes with a no-obligation cash offer.
    Estimated market value
    $293,400
    Get a cash offer in 3 minutes
    Find out how much your home could sell for in as little as 3 minutes with a no-obligation cash offer.
    Estimated market value
    $293,400