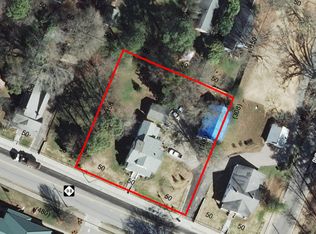
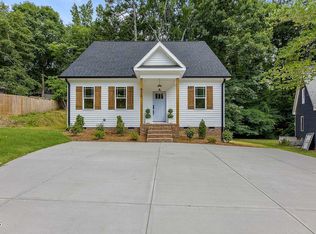
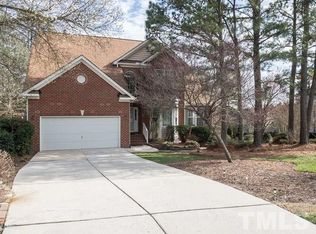
The Hopscotch floor plan has a convenient and effortless footprint on the main floor. The primary suite is located on the first level with a completely open family kitchen and dining space that is perfect for entertaining company or veggie out. Upstairs wows with two additional bedrooms, mega closet space, a secondary bathroom with a double sink. The floor bedroom with all the space can also double as the bonus room. The deck off the mudroom will house all the clutter and great space as you walk in from the 2 car garage.
This property is not currently displayed as for sale or rent on Zillow. This may be different from what's on other websites or public sources.