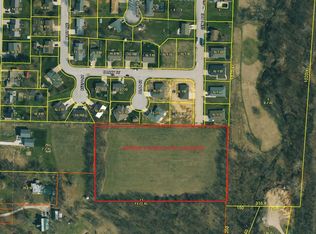
Welcome to 508 Gene Ave., Palmyra, Missouri — where 2,688 sq. ft. of pure luxury meets breathtaking design and everyday functionality.
From the moment you step inside, you’re greeted by soaring 19-foot ceilings that create a grand, open atmosphere and flood the home with natural light. The expansive open-concept layout is built to impress—perfect for entertaining or simply enjoying the space.
At the center of it all is a stunning kitchen featuring granite countertops, all soft-close cabinetry, and a spacious pantry just off the kitchen—blending elegance with convenience.
This home offers 4 spacious bedrooms and 2.5 bathrooms, including a large primary suite designed as your private retreat. Features a versatile bonus room or home office, ideal for modern living.
Enjoy the practicality of a large main-floor laundry room, while stepping outside to a covered front porch that delivers curb appeal and charm.
Complete with an attached 2-car garage, this home combines high-end finishes with thoughtful design throughout.
Closed
Zillow last checked:
Listing updated:
Bought with:
Austin A Roberts, 2021013200
Bartz Realty, LLC
Source: MARIS,MLS#: 26026409 Originating MLS: Mark Twain Association of REALTORS
Originating MLS: Mark Twain Association of REALTORSPrice history
| Date | Event | Price |
|---|---|---|
| 8/28/2026 | Sold | -- |
Source:  MARIS #26026409 Report a problem MARIS #26026409 Report a problem | ||
| 7/29/2026 | Contingent | $398,000$148/sqft |
Source: MARIS #26026409 Report a problem | ||
| 7/15/2026 | Price change | $398,000-3.4%$148/sqft |
Source: MARIS #26026409 Report a problem | ||
| 6/3/2026 | Price change | $412,000-5.7%$153/sqft |
Source: MARIS #26026409 Report a problem | ||
| 5/22/2026 | Price change | $437,000-1.4%$163/sqft |
Source: MARIS #26026409 Report a problem | ||
| 4/30/2026 | Listed for sale | $443,000$165/sqft |
Source: MARIS #26026409 Report a problem | ||