Investor special OR buyer opportunity to add sweat equity to this fabulous BEACH home! BRING ALL OFFERS! Welcome to this stunning multi-level offering comfort across three spacious floors. The 1st level features a large foyer w/interior access to garage adding everyday convenience. Tile flooring, large laundry room, Bedroom w/full bath w/sliding doors to patio/backyard! The 2nd floor is a dream! Features a lovely kitchen, large island, open-concept dining that flows perfectly onto private balcony through sliding doors. A stylish powder room adds function and flair for guests. On 3rd level, find generously sized 2nd En-suite bedroom w/full bathroom, and the Primary En-suite with its own private balcony, ideal for morning coffee or evening relaxation. Enjoy 3.5 full baths, offering privacy & comfort for everyone in the home. Don’t miss out on this thoughtful home with flexible living spaces, multiple outdoor areas. Solid home with strong value-add potential. Ideal reno, rental or resale.
For sale
$740,000
508 General Booth Blvd, Virginia Beach, VA 23451
3beds
2,772sqft
Single Family Residence
Built in 2009
-- sqft lot
$727,100 Zestimate®
$267/sqft
$-- HOA
What's special
Multiple outdoor areasLarge islandLovely kitchenLarge laundry roomTile flooring
- 198 days |
- 692 |
- 8 |
Zillow last checked:
Listing updated:
Listed by:
Karen Davis,
RE/MAX Allegiance 757-490-7300
Source: REIN Inc.,MLS#: 10618967
Facts & features
Interior
Bedrooms & bathrooms
- Bedrooms: 3
- Bathrooms: 4
- Full bathrooms: 3
- 1/2 bathrooms: 1
Rooms
- Room types: 1st Floor BR, Breakfast Area, PBR with Bath, Utility Room
Primary bedroom
- Level: Third
Bedroom
- Level: First
Full bathroom
- Level: First
Dining room
- Level: Second
Great room
- Level: Second
Kitchen
- Level: Second
Living room
- Level: Second
Utility room
- Level: First
Heating
- Electric, Heat Pump, Zoned
Cooling
- Central Air
Appliances
- Included: Dishwasher, Disposal, Electric Range, Electric Water Heater
- Laundry: Dryer Hookup, Washer Hookup
Features
- Walk-In Closet(s), Pantry
- Flooring: Carpet, Ceramic Tile, Wood
- Number of fireplaces: 1
- Common walls with other units/homes: No Common Walls
Interior area
- Total interior livable area: 2,772 sqft
Property
Parking
- Total spaces: 2
- Parking features: Garage Att 2 Car, 2 Space, Driveway
- Attached garage spaces: 2
- Has uncovered spaces: Yes
Features
- Levels: Three Or More
- Stories: 3
- Patio & porch: Patio
- Exterior features: Balcony
- Pool features: None
- Has spa: Yes
- Spa features: Bath
- Fencing: None
- Has view: Yes
- View description: Water
- Has water view: Yes
- Water view: Water
- Waterfront features: Not Waterfront
Details
- Parcel number: 24272007760000
- Zoning: R75
- Special conditions: Third Party Approval
Construction
Type & style
- Home type: SingleFamily
- Architectural style: Transitional
- Property subtype: Single Family Residence
Materials
- Vinyl Siding
- Foundation: Slab
- Roof: Asphalt Shingle
Condition
- New construction: No
- Year built: 2009
Utilities & green energy
- Sewer: City/County
- Water: City/County
- Utilities for property: Cable Hookup
Community & HOA
Community
- Subdivision: Rudee Heights
HOA
- Has HOA: No
Location
- Region: Virginia Beach
Financial & listing details
- Price per square foot: $267/sqft
- Tax assessed value: $751,200
- Annual tax amount: $7,287
- Date on market: 2/6/2026
Estimated market value
$727,100
$691,000 - $763,000
$4,170/mo
Price history
Price history is unavailable.
Public tax history
| Year | Property taxes | Tax assessment |
|---|---|---|
| 2025 | $7,287 +5.4% | $751,200 +7.6% |
| 2024 | $6,910 +18.3% | $698,000 +18.3% |
| 2023 | $5,839 +2.8% | $589,800 +2.8% |
| 2022 | $5,679 +17.8% | $573,600 +17.8% |
| 2021 | $4,821 -11.7% | $487,000 -1.2% |
| 2020 | $5,460 +31% | $493,000 +18.6% |
| 2019 | $4,168 | $415,800 |
| 2018 | $4,168 +12.8% | $415,800 +12.8% |
| 2017 | $3,696 +1.8% | $368,700 +0.5% |
| 2016 | $3,631 +20.5% | $366,800 +20.5% |
| 2015 | $3,015 | $304,500 -12.2% |
| 2014 | $3,015 | $346,700 -2.9% |
| 2013 | -- | $356,900 -2.6% |
| 2012 | -- | $366,400 -4.3% |
| 2011 | -- | $382,900 |
| 2010 | -- | $382,900 +86.8% |
| 2007 | -- | $205,000 +8.9% |
| 2006 | -- | $188,224 +40.9% |
| 2005 | -- | $133,616 +18.4% |
| 2004 | -- | $112,848 +36.2% |
| 2003 | -- | $82,848 +6.4% |
| 2002 | -- | $77,848 |
| 2001 | -- | $77,848 |
Find assessor info on the county website
Monthly payment
Est. payment
Payment breakdown
Explore the cost of this home by adjusting the details. Changes won't be saved.Climate risks
Neighborhood: Rudee Heights
Nearby schools
GreatSchools rating
- 7/10W.T. Cooke Elementary SchoolGrades: PK-5Distance: 1.1 mi
- 7/10Virginia Beach Middle SchoolGrades: 6-8Distance: 1.7 mi
- 6/10First Colonial High SchoolGrades: 9-12Distance: 4.4 mi
Schools provided by the listing agent
- Elementary: W.T. Cooke Elementary
- Middle: Virginia Beach Middle
- High: First Colonial
Source: REIN Inc.. This data may not be complete. We recommend contacting the local school district to confirm school assignments for this home.
- $804,9006 bd3 ba4.2k sqft512 General Booth Blvd, Virginia Beach, VA 23451Off Market
- $470,9002 bd1 ba1k sqft417 Hobart Ave #B, Virginia Beach, VA 23451Off Market
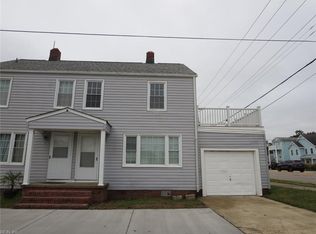
- $--2 bd1 ba1k sqft417 Hobart Ave BUILDING HOB417B, Virginia Beach, VA 23451Off Market
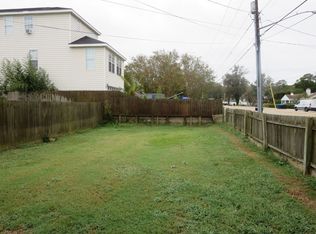
- $614,1003 bd2 ba-- sqft413 Hobart Ave, Virginia Beach, VA 23451Off Market

- $628,6005 bd3 ba2.1k sqft409 Hobart Ave #3, Virginia Beach, VA 23451Off Market
- $--1 bd1 ba-- sqft409 Hobart Ave #HOB409-C, Virginia Beach, VA 23451Off Market
- $--2 bd1 ba-- sqft409 Hobart Ave APT A, Virginia Beach, VA 23451Off Market
- $--1 bd1 ba-- sqft409 Hobart Ave APT C, Virginia Beach, VA 23451Off Market
A local agent can set up tours, give advice and negotiate with sellers.
Similar homes
- $749,9004 bd3 ba3k sqft1017 Stratem Ct, Virginia Beach, VA 23451For Sale
 MLS ID #10644348, Tiffany Pommells. REIN Inc.
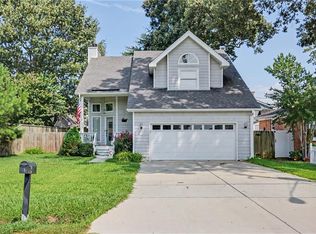
 - $779,0003 bd3 ba1.7k sqft611 Maryland Ave, Virginia Beach, VA 23451For Sale
 MLS ID #10648667, Jay Kotchka. REIN Inc.
 - $675,0003 bd3 ba2k sqft976 Kela Cres, Virginia Beach, VA 23451For Sale
 MLS ID #10650430, Susan Kent. REIN Inc.
 - $889,9905 bd3 ba2.7k sqft928 12th St, Virginia Beach, VA 23451For Sale
 MLS ID #10650203, Barrett Burkart. REIN Inc.
 - $815,0003 bd4 ba2.2k sqft703 14th St, Virginia Beach, VA 23451For SaleMLS ID #10633319, Deborah Baisden. REIN Inc.
- $1,000,0004 bd3 ba2.4k sqft408 Hobart Ave, Virginia Beach, VA 23451For SaleMLS ID #10648905, William Kolovani. REIN Inc.
- $700,0004 bd3 ba2.4k sqft941 Oakland Ave, Virginia Beach, VA 23451For SaleMLS ID #10649360, Jan Edwards. REIN Inc.
- $700,0004 bd4 ba2.1k sqft413 25th 1/2 St, Virginia Beach, VA 23451For SaleMLS ID #10648630, Farra Sawyer. REIN Inc.
- $685,0003 bd4 ba2k sqft712 14th St #B, Virginia Beach, VA 23451For SaleMLS ID #10650372, Allen Boone. REIN Inc.
- from $774,9004 bd4 ba2.4k sqftThe Leigh at Prosperity Plan, Prosperity at The Pines, Virginia Beach, VA 23451New ConstructionBishard Homes
- $749,9003 bd4 ba1.9k sqft411 22 1/2 St, Virginia Beach, VA 23451For SaleMLS ID #10642046, Michael Loflin. REIN Inc.
- $675,0003 bd4 ba1.6k sqft604 Terrace Ave, Virginia Beach, VA 23451For SaleMLS ID #10645277, Paul Fuqua. REIN Inc.
- $719,9004 bd4 ba2.1k sqft413 22nd St APT A, Virginia Beach, VA 23451For SaleMLS ID #10644705, Deborah Dowdy. REIN Inc.
- $699,8183 bd3 ba2.1k sqft509 20th St, Virginia Beach, VA 23451New ConstructionMLS ID #10650152, Bo Schrott. REIN Inc.
- $724,9003 bd3 ba1.8k sqft903 12th St, Virginia Beach, VA 23451New ConstructionREIN Inc.
- $599,9003 bd3 ba2k sqft1177 Treefern Dr, Virginia Beach, VA 23451For SaleMLS ID #10644831, Walter Sims. REIN Inc.
- $595,0003 bd3 ba1.4k sqft718 14th St APT B, Virginia Beach, VA 23451For SaleMLS ID #10646289, Patrick Jones. REIN Inc.
- $989,0004 bd4 ba2.5k sqft1103 Cypress Ave, Virginia Beach, VA 23451For SaleMLS ID #10650402, Jessica McClanahan. REIN Inc.
- $823,5995 bd4 ba2.6k sqft1325 Narrow Way, Virginia Beach, VA 23451For SaleMLS ID #10648980, Heather St Clair. REIN Inc.
- $625,0004 bd4 ba1.7k sqft904 12th St, Virginia Beach, VA 23451For SaleMLS ID #10648589, Bruce Jones. REIN Inc.
