Welcome to your dream home in the heart of Clarks Summit's prestigious Floral Park neighborhood! This beautifully renovated 4-bedroom split-level has been meticulously maintained and is truly move-in ready. Step inside and discover a bright, versatile layout with multiple living areas perfect for entertaining, family gatherings, or creating your own cozy spaces. Whether you want a formal dining room, a den, or a home office -- this home adapts to your lifestyle. A stunning stone fireplace anchors the space, adding warmth and character you'll love year-round. Throughout the home, gleaming hardwood and tile floors flow seamlessly, blending timeless charm with modern comfort. A spacious main-level bedroom offers flexibility for guests or extended family. When it's time to unwind, head outdoors! A huge back deck sets the stage for summer barbecues and evening gatherings, while a welcoming front patio is perfect for morning coffee. The expansive backyard, complete with a tranquil pond water feature, creates your very own private oasis with endless potential for gardening, play, or relaxation. An attached one-car garage adds convenience and extra storage without sacrificing style. All of this in one of Clarks Summit's most desirable locations -- just minutes from Abington schools, shops, dining, and downtown conveniences. Don't wait -- homes in Floral Park rarely hit the market, and this one is ready for you to call it home!
Sold for $358,000
$358,000
508 Gladiola Dr, Clarks Summit, PA 18411
4beds
2,693sqft
Residential, Single Family Residence
Built in 1968
0.34 Acres Lot
$370,800 Zestimate®
$133/sqft
$2,303 Estimated rent
Home value
$370,800
$315,000 - $438,000
$2,303/mo
Zestimate® history
Owner options
List your home for rent
$2,303/mo
Rent Zestimate®
Find your next renter with Zillow Rental Manager. Plus, with online applications, you can quickly screen prospective tenants – for free.
$2,303/mo
Rent Zestimate®
Refinance and save
$2,383/mo
Est. payment
Refinancing to a lower rate could help reduce your monthly payments and save thousands over the life of the loan.
$2,383/mo
Est. payment
Explore your selling options
Work with a Zillow partner agent
Leverage their expertise and Zillow's premium Showcase listings to get your home seen by more buyers.
Get startedList with your own agent
Get your home in front of millions of buyers by listing it on Zillow.
Learn how to do itSell it yourself
Take full control of how buyers see your home on Zillow by listing For Sale by Owner (FSBO).
List your homeWhat's special
Expansive backyardTranquil pond water featureHuge back deckHome officeSpacious main-level bedroomBright versatile layoutStunning stone fireplace
Zillow last checked:
Listing updated:
Listed by:
Zachary Ranner,
PIKE/WAYNE ASSOCIATION
Bought with:
Mariam Siddiqui, RS347964
ERA One Source Realty
Source: GSBR as distributed by MLS GRID,MLS#: SC255161
Facts & features
Interior
Bedrooms & bathrooms
- Bedrooms: 4
- Bathrooms: 2
- Full bathrooms: 2
Rooms
- Room types: Bathroom 1, Master Bedroom, Office, Living Room, Kitchen, Dining Room, Den, Bedroom 4, Bedroom 3, Bedroom 2, Bathroom 2
Primary bedroom
- Description: Adjoins Bathroom
- Area: 171.88 Square Feet
- Dimensions: 15.17 x 11.33
Bedroom 2
- Area: 179.87 Square Feet
- Dimensions: 11.42 x 15.75
Bedroom 3
- Area: 143.89 Square Feet
- Dimensions: 11.67 x 12.33
Bedroom 4
- Area: 163.08 Square Feet
- Dimensions: 13.5 x 12.08
Bathroom 1
- Area: 83.05 Square Feet
- Dimensions: 7.33 x 11.33
Bathroom 2
- Area: 37.31 Square Feet
- Dimensions: 5.33 x 7
Den
- Area: 257.58 Square Feet
- Dimensions: 13.5 x 19.08
Dining room
- Area: 234.82 Square Feet
- Dimensions: 17.83 x 13.17
Kitchen
- Area: 156.17 Square Feet
- Dimensions: 13.58 x 11.5
Living room
- Area: 383.13 Square Feet
- Dimensions: 20.08 x 19.08
Office
- Area: 173.28 Square Feet
- Dimensions: 10.83 x 16
Heating
- Baseboard, Natural Gas, Hot Water
Cooling
- Ceiling Fan(s), Wall/Window Unit(s)
Appliances
- Included: Dishwasher, Washer, Range Hood, Electric Range, Electric Oven, Dryer
- Laundry: Lower Level
Features
- Double Vanity, Storage, High Speed Internet, Drywall
- Flooring: Hardwood, Tile
- Windows: Bay Window(s)
- Basement: Finished,Full
- Attic: Storage
- Number of fireplaces: 1
- Fireplace features: Dining Room
Interior area
- Total structure area: 2,693
- Total interior livable area: 2,693 sqft
- Finished area above ground: 2,165
- Finished area below ground: 528
Property
Parking
- Total spaces: 1
- Parking features: Asphalt, Attached, Garage, Basement
- Attached garage spaces: 1
Features
- Levels: Two,Multi/Split
- Stories: 2
- Patio & porch: Covered, Porch, Patio, Front Porch, Deck
- Exterior features: Private Yard, Storage
- Frontage length: 90.00
Lot
- Size: 0.34 Acres
- Dimensions: 90 x 165
- Features: Back Yard, Pond On Lot
Details
- Additional structures: Shed(s)
- Parcel number: 10015020024
- Zoning: 8A
- Zoning description: Residential
Construction
Type & style
- Home type: SingleFamily
- Architectural style: Split Level
- Property subtype: Residential, Single Family Residence
Materials
- Vinyl Siding
- Foundation: Block
- Roof: Asphalt
Condition
- Updated/Remodeled
- New construction: No
- Year built: 1968
Utilities & green energy
- Electric: 200+ Amp Service
- Sewer: Public Sewer
- Water: Public
- Utilities for property: Cable Connected, Water Connected, Sewer Connected, Phone Connected, Natural Gas Connected, Electricity Connected
Community & HOA
Location
- Region: Clarks Summit
Financial & listing details
- Price per square foot: $133/sqft
- Tax assessed value: $22,000
- Annual tax amount: $5,034
- Date on market: 10/3/2025
- Cumulative days on market: 107 days
- Listing terms: Conventional
- Electric utility on property: Yes
- Road surface type: Paved
Price history
| Date | Event | Price |
|---|---|---|
| 2/26/2026 | Sold | $358,000-3%$133/sqft |
Source:  GSBR as distributed by MLS GRID #SC255161 Report a problem GSBR as distributed by MLS GRID #SC255161 Report a problem | ||
| 1/18/2026 | Pending sale | $369,000$137/sqft |
Source:  PWAR as distributed by MLS GRID #PW253225 Report a problem PWAR as distributed by MLS GRID #PW253225 Report a problem | ||
| 1/7/2026 | Price change | $369,000-1.6%$137/sqft |
Source: PWAR as distributed by MLS GRID #PW253225 Report a problem | ||
| 10/28/2025 | Price change | $375,000-1.3%$139/sqft |
Source: PWAR as distributed by MLS GRID #PW253225 Report a problem | ||
| 10/20/2025 | Price change | $380,000-2.6%$141/sqft |
Source: GSBR as distributed by MLS GRID #SC255161 Report a problem | ||
| 9/25/2025 | Listed for sale | $390,000+36.4%$145/sqft |
Source: PWAR as distributed by MLS GRID #PW253225 Report a problem | ||
| 8/25/2022 | Sold | $286,000-4.3%$106/sqft |
Source: GSBR as distributed by MLS GRID #221423 Report a problem | ||
| 6/30/2022 | Pending sale | $299,000$111/sqft |
Source: GSBR as distributed by MLS GRID #22-1423 Report a problem | ||
| 5/6/2022 | Price change | $299,000-10.7%$111/sqft |
Source: GSBR as distributed by MLS GRID #22-1423 Report a problem | ||
| 4/27/2022 | Price change | $334,900-1.5%$124/sqft |
Source: GSBR as distributed by MLS GRID #22-1423 Report a problem | ||
| 4/13/2022 | Listed for sale | $339,900+70.8%$126/sqft |
Source: GSBR as distributed by MLS GRID #22-1423 Report a problem | ||
| 10/21/2014 | Listing removed | $1,100 |
Source: Lewith & Freeman RE, Inc. #14-4816 Report a problem | ||
| 9/28/2014 | Listed for rent | $1,100 |
Source: Lewith & Freeman RE, Inc. #14-4816 Report a problem | ||
| 1/3/2013 | Listing removed | $199,000$74/sqft |
Source: Frank P. Golden Real Estate #11-4567 Report a problem | ||
| 1/26/2012 | Price change | $199,000-7.4%$74/sqft |
Source: Frank P. Golden Real Estate #11-4567 Report a problem | ||
| 11/7/2011 | Price change | $214,900-2.3%$80/sqft |
Source: Frank P. Golden Real Estate #11-4567 Report a problem | ||
| 9/25/2011 | Listed for sale | $219,900+12.8%$82/sqft |
Source: Frank P. Golden Real Estate #11-4567 Report a problem | ||
| 7/12/2011 | Sold | $195,000-13.3%$72/sqft |
Source: Public Record Report a problem | ||
| 4/6/2011 | Listed for sale | $225,000+167.9%$84/sqft |
Source: NEPARE Corp DBA Classic Properties #11-1412 Report a problem | ||
| 2/10/2011 | Sold | $84,000+8419.3%$31/sqft |
Source: Public Record Report a problem | ||
| 2/9/2009 | Sold | $986 |
Source: Public Record Report a problem | ||
Public tax history
| Year | Property taxes | Tax assessment |
|---|---|---|
| 2025 | $5,790 +13.1% | $22,000 |
| 2024 | $5,117 +4.4% | $22,000 |
| 2023 | $4,901 +1.9% | $22,000 |
| 2022 | $4,809 | $22,000 |
| 2021 | $4,809 +3.2% | $22,000 |
| 2020 | $4,660 -0.1% | $22,000 |
| 2018 | $4,666 +76.5% | $22,000 |
| 2017 | $2,644 | $22,000 |
| 2016 | -- | $22,000 |
| 2015 | -- | $22,000 |
| 2014 | -- | $22,000 |
| 2013 | -- | $22,000 |
| 2012 | -- | $22,000 |
| 2011 | -- | $22,000 |
| 2010 | -- | $22,000 |
| 2009 | -- | $22,000 |
| 2008 | -- | $22,000 |
| 2007 | -- | $22,000 |
| 2006 | -- | $22,000 |
| 2005 | -- | $22,000 |
| 2004 | -- | $22,000 |
| 2003 | -- | $22,000 |
| 2002 | -- | $22,000 |
| 2000 | -- | $22,000 |
Find assessor info on the county website
Neighborhood: 18411
Nearby homes
- $486,100-- bd-- ba-- sqft510 Gladiola Dr, Clarks Summit, PA 18411Off Market
- $401,2003 bd3 ba2.1k sqft506 Gladiola Dr #L-9, Clarks Summit, PA 18411Off Market
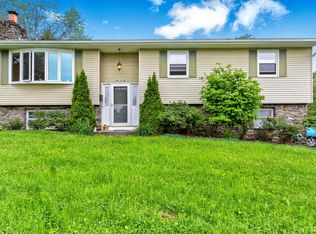
- $---- bd-- ba-- sqft506 Gladiola Dr, Clarks Summit, PA 18411Off Market
- $466,100-- bd-- ba-- sqft527 Knapp Rd, Clarks Summit, PA 18411Off Market
- $390,0004 bd2 ba1.7k sqft525 Knapp Rd, Clarks Summit, PA 18411Sold
- $473,100-- bd-- ba-- sqft505 Gladiola Dr #L-29, Clarks Summit, PA 18411Off Market
- $490,600-- bd-- ba-- sqft503 Gladiola Dr, Clarks Summit, PA 18411Off Market
- $442,500-- bd-- ba-- sqft504 Gladiola Dr #L10, Clarks Summit, PA 18411Off Market
Nearby schools
GreatSchools rating
- 7/10Clarks Summit Elementary SchoolGrades: K-4Distance: 0.3 mi
- 8/10Abington Heights Middle SchoolGrades: 5-8Distance: 2.6 mi
- 9/10Abington Heights High SchoolGrades: 9-12Distance: 1.3 mi


Get pre-qualified for a loan
At Zillow Home Loans, we can pre-qualify you in as little as 5 minutes with no impact to your credit score.An equal housing lender. NMLS #10287.
Sell for more on Zillow
Get a Zillow Showcase℠ listing at no additional cost and you could sell for .
$370,800
2% more
+$7,416
With Zillow Showcase(estimated)
$378,216
- Pennsylvania
- Lackawanna County
- Clarks Summit
- 18411
- 508 Gladiola Dr
Nearby cities
Nearby zip codes
Other Clarks Summit Topics
