Bloomfield residence situated on a cul-de-sac in the serene neighborhood of Meadow Glen. This home boasts 5 bedrooms, 3 full bathrooms, a 3-car garage, and 2 living and dining areas. The layout features an open floor plan connecting the kitchen, living room, and breakfast area. The kitchen is equipped with granite countertops, stainless steel appliances, and a breakfast bar. The living room offers a view of the backyard through a wall of windows and a cozy fireplace. The master suite is generously sized, featuring separate vanities, a separate shower, a garden tub, and a large walk-in closet. The front bedroom, which has a full bathroom adjacent, is perfect for a mother-in-law suite, home office, or adult child space. Upstairs, there is a second living area, 3 additional bedrooms, and a shared bathroom. The dining room could be converted into another bedroom or office, or it can remain as is to serve as a game room. The community offers a pool and playground, and is within walking distance to the elementary school. Roof replaced 2023.
Sold
Price Unknown
508 Glen Cove Ct, Mansfield, TX 76063
5beds
3,653sqft
Single Family Residence
Built in 2010
0.28 Acres Lot
$445,200 Zestimate®
$--/sqft
$4,028 Estimated rent
Home value
$445,200
$414,000 - $481,000
$4,028/mo
Zestimate® history
Owner options
List your home for rent
$4,028/mo
Rent Zestimate®
Find your next renter with Zillow Rental Manager. Plus, with online applications, you can quickly screen prospective tenants – for free.
$4,028/mo
Rent Zestimate®
Refinance and save
$357/mo
Est. payment
Refinancing to a lower rate could help reduce your monthly payments and save thousands over the life of the loan.
$357/mo
Est. payment
Explore your selling options
Work with a Zillow partner agent
Leverage their expertise and Zillow's premium Showcase listings to get your home seen by more buyers.
Get startedList with your own agent
Get your home in front of millions of buyers by listing it on Zillow.
Learn how to do itSell it yourself
Take full control of how buyers see your home on Zillow by listing For Sale by Owner (FSBO).
List your homeWhat's special
Cozy fireplaceStainless steel appliancesGranite countertopsLarge walk-in closetBreakfast bar
Zillow last checked:
Listing updated:
Listed by:
Melissa Fain 0541498 817-846-8032,
Regent Realty, LLC 817-846-8032
Bought with:
Brad Masters
Keller Williams Lonestar DFW
Source: NTREIS,MLS#: 21102849
Facts & features
Interior
Bedrooms & bathrooms
- Bedrooms: 5
- Bathrooms: 3
- Full bathrooms: 3
Primary bedroom
- Features: Ceiling Fan(s), Dual Sinks, Garden Tub/Roman Tub, Separate Shower, Walk-In Closet(s)
- Level: First
- Dimensions: 18 x 15
Bedroom
- Features: Split Bedrooms
- Level: First
- Dimensions: 12 x 11
Bedroom
- Level: Second
- Dimensions: 12 x 12
Bedroom
- Level: Second
- Dimensions: 12 x 12
Bedroom
- Level: Second
- Dimensions: 16 x 13
Breakfast room nook
- Features: Eat-in Kitchen
- Level: First
- Dimensions: 11 x 11
Dining room
- Level: First
- Dimensions: 12 x 11
Family room
- Level: Second
- Dimensions: 19 x 15
Kitchen
- Features: Breakfast Bar, Granite Counters
- Level: First
- Dimensions: 14 x 11
Laundry
- Level: First
- Dimensions: 7 x 6
Living room
- Features: Ceiling Fan(s), Fireplace
- Level: First
- Dimensions: 17 x 17
Heating
- Central, Fireplace(s)
Cooling
- Central Air, Ceiling Fan(s), Electric
Appliances
- Included: Dishwasher, Disposal, Gas Range, Microwave
Features
- Decorative/Designer Lighting Fixtures, Granite Counters, High Speed Internet, Pantry, Vaulted Ceiling(s), Walk-In Closet(s)
- Flooring: Carpet, Ceramic Tile
- Has basement: No
- Number of fireplaces: 1
- Fireplace features: Gas Starter, Living Room
Interior area
- Total interior livable area: 3,653 sqft
Property
Parking
- Total spaces: 3
- Parking features: Garage Faces Front, Garage
- Attached garage spaces: 3
Features
- Levels: Two
- Stories: 2
- Patio & porch: Covered
- Pool features: None
- Fencing: Wood
Lot
- Size: 0.28 Acres
- Features: Cul-De-Sac, Few Trees
Details
- Parcel number: 41082419
Construction
Type & style
- Home type: SingleFamily
- Architectural style: Traditional,Detached
- Property subtype: Single Family Residence
Materials
- Brick
- Foundation: Slab
- Roof: Composition
Condition
- Year built: 2010
Utilities & green energy
- Sewer: Public Sewer
- Water: Public
- Utilities for property: Cable Available, Sewer Available, Water Available
Community & HOA
Community
- Features: Curbs, Sidewalks
- Security: Smoke Detector(s)
- Subdivision: Meadow Glen
HOA
- Has HOA: Yes
- Services included: All Facilities, Association Management, Maintenance Grounds
- HOA fee: $357 semi-annually
- HOA name: First Service Resd
- HOA phone: 817-378-2388
Location
- Region: Mansfield
Financial & listing details
- Tax assessed value: $536,607
- Annual tax amount: $10,573
- Date on market: 11/3/2025
- Cumulative days on market: 69 days
- Listing terms: Cash,Conventional,FHA,VA Loan
- Exclusions: ring doorbell and cameras
Price history
| Date | Event | Price |
|---|---|---|
| 2/17/2026 | Sold | -- |
Source: NTREIS #21102849 Report a problem | ||
| 1/30/2026 | Pending sale | $475,000$130/sqft |
Source: NTREIS #21102849 Report a problem | ||
| 1/12/2026 | Contingent | $475,000$130/sqft |
Source: NTREIS #21102849 Report a problem | ||
| 11/3/2025 | Listed for sale | $475,000+1.1%$130/sqft |
Source: NTREIS #21102849 Report a problem | ||
| 8/11/2025 | Listing removed | $470,000$129/sqft |
Source: NTREIS #20709956 Report a problem | ||
| 7/29/2025 | Price change | $470,000-3.9%$129/sqft |
Source: NTREIS #20709956 Report a problem | ||
| 6/6/2025 | Price change | $489,000-3%$134/sqft |
Source: NTREIS #20709956 Report a problem | ||
| 5/13/2025 | Price change | $504,000-1.9%$138/sqft |
Source: NTREIS #20709956 Report a problem | ||
| 4/15/2025 | Price change | $514,000-1.9%$141/sqft |
Source: NTREIS #20709956 Report a problem | ||
| 3/13/2025 | Price change | $524,000-2.1%$143/sqft |
Source: NTREIS #20709956 Report a problem | ||
| 2/21/2025 | Price change | $535,000-2.1%$146/sqft |
Source: NTREIS #20709956 Report a problem | ||
| 12/2/2024 | Price change | $546,500-1.8%$150/sqft |
Source: NTREIS #20709956 Report a problem | ||
| 10/11/2024 | Price change | $556,500-0.4%$152/sqft |
Source: NTREIS #20709956 Report a problem | ||
| 8/22/2024 | Listed for sale | $559,000+99.8%$153/sqft |
Source: NTREIS #20709956 Report a problem | ||
| 10/8/2014 | Sold | -- |
Source: Agent Provided Report a problem | ||
| 8/22/2014 | Listed for sale | $279,750$77/sqft |
Source: Coldwell Banker Residential Brokerage - Mansfield Regional #13006383 Report a problem | ||
| 3/16/2012 | Listing removed | $2,200$1/sqft |
Source: Coldwell Banker Residential Brokerage - #11712954 Report a problem | ||
| 1/28/2012 | Listed for rent | $2,200$1/sqft |
Source: Coldwell Banker Residential Brokerage - #11712954 Report a problem | ||
| 7/16/2010 | Sold | -- |
Source: Agent Provided Report a problem | ||
Public tax history
| Year | Property taxes | Tax assessment |
|---|---|---|
| 2025 | $9,533 -21.9% | $536,607 |
| 2024 | $12,203 +38.4% | $536,607 +0% |
| 2023 | $8,818 -11.1% | $536,448 +7.2% |
| 2022 | $9,919 +3.7% | $500,592 +32.3% |
| 2021 | $9,569 -1.6% | $378,336 -0.4% |
| 2020 | $9,726 0% | $379,793 -0.4% |
| 2019 | $9,729 +7.2% | $381,250 +14.6% |
| 2018 | $9,077 +0.4% | $332,630 -5.5% |
| 2017 | $9,036 +5.9% | $351,876 +17.4% |
| 2016 | $8,529 +11.5% | $299,626 -0.3% |
| 2015 | $7,648 | $300,533 +13.1% |
| 2014 | $7,648 | $265,700 |
| 2013 | -- | $265,700 +2% |
| 2012 | -- | $260,400 |
| 2011 | -- | $260,400 +551% |
| 2010 | -- | $40,000 +40.4% |
| 2009 | -- | $28,500 -21.8% |
| 2008 | -- | $36,450 |
| 2007 | -- | $36,450 |
Find assessor info on the county website
Neighborhood: Meadow Glen
Nearby homes
- $357,1003 bd2 ba1.8k sqft510 Glen Cove Ct, Mansfield, TX 76063Off Market

- $430,0004 bd3 ba2.8k sqft4501 Waterford Glen Dr, Mansfield, TX 76063Off Market
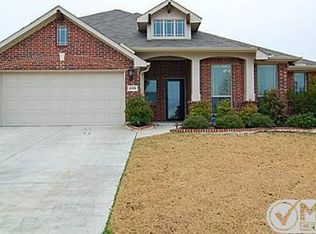
- $389,1004 bd3 ba2.3k sqft506 Glen Cove Ct, Mansfield, TX 76063Off Market

- $--4 bd2 ba2.2k sqft504 Glen Cove Ct, Mansfield, TX 76063Sold

- $365,7003 bd2 ba2k sqft4503 Waterford Glen Dr, Mansfield, TX 76063Off Market
- $--4 bd3 ba2.2k sqft501 Highpoint Ln, Mansfield, TX 76063Sold
- $438,2005 bd3 ba2.7k sqft503 Highpoint Ln, Mansfield, TX 76063Off Market
- $370,0003 bd2 ba2k sqft502 Glen Cove Ct, Mansfield, TX 76063Off Market
Nearby schools
GreatSchools rating
- 6/10Judy Miller Elementary SchoolGrades: PK-4Distance: 0.1 mi
- 9/10Danny Jones Middle SchoolGrades: 7-8Distance: 0.8 mi
- 8/10Mansfield Lake Ridge High SchoolGrades: 9-12Distance: 0.5 mi
Schools provided by the listing agent
- Elementary: Jones
- Middle: Jones
- High: Mansfield Lake Ridge
- District: Mansfield ISD
Source: NTREIS. This data may not be complete. We recommend contacting the local school district to confirm school assignments for this home.
Get a cash offer in 3 minutes
Find out how much your home could sell for in as little as 3 minutes with a no-obligation cash offer.
Estimated market value
$445,200
Get a cash offer in 3 minutes
Find out how much your home could sell for in as little as 3 minutes with a no-obligation cash offer.
Estimated market value
$445,200
- Texas
- Tarrant County
- Mansfield
- 76063
- Meadow Glen
- 508 Glen Cove Ct
Nearby cities
Nearby neighborhoods
Nearby zip codes
Other Mansfield Topics
