Stunning newly renovated 1 story home in Spruce Estates. This home features 4 bedrooms (2 master sites), 3 full bathrooms, and a full finished basement. This home is even more gorgeous in person and a must see. The home consists of new gray vinyl plank flooring throughout the entire home, fresh paint, new rim, and crown molding. The upstairs main bathroom has been completely remodeled and has a new vanity, waterfall sink, marble tile, LED mirror, toilet, and jacuzzi bathtub with a matching waterfall faucet to the sink. The kitchen has all new stainless-steel appliances consisting of a new smart stainless fridge, stove with air fryer, microwave, and dishwasher. The upstairs also has all new light fixtures throughout. This home has a new roof and gutter that were installed in June 2023. The home has a new garage door and opener with whisper technology along with a camera. The new basement has been complexly remodeled and perfect for entertaining! It consists of a new custom bar, which has new flooring, tray ceilings, and LED accent lights throughout. The master suite downstairs has new flooring and two elegant custom-made walk-in closets. This bedroom has tray ceilings with LED lighting throughout. The bathroom is newly remodeled with new tile, a vanity, and a large walk-in shower with a rain shower head and 2 dual function shower heads. There is plenty of storage space in the basement and in 2023 there was a new sludge pump installed.
Sold for $248,000
$248,000
508 Glenn Dr, Chatham, IL 62629
4beds
2,357sqft
Single Family Residence, Residential
Built in 2009
-- sqft lot
$298,900 Zestimate®
$105/sqft
$2,554 Estimated rent
Home value
$298,900
$284,000 - $314,000
$2,554/mo
Zestimate® history
Owner options
List your home for rent
$2,554/mo
Rent Zestimate®
Find your next renter with Zillow Rental Manager. Plus, with online applications, you can quickly screen prospective tenants – for free.
$2,554/mo
Rent Zestimate®
Refinance and save
$1,856/mo
Est. payment
Refinancing to a lower rate could help reduce your monthly payments and save thousands over the life of the loan.
$1,856/mo
Est. payment
Explore your selling options
Work with a Zillow partner agent
Leverage their expertise and Zillow's premium Showcase listings to get your home seen by more buyers.
Get startedList with your own agent
Get your home in front of millions of buyers by listing it on Zillow.
Learn how to do itSell it yourself
Take full control of how buyers see your home on Zillow by listing For Sale by Owner (FSBO).
List your homeWhat's special
New stainless-steel appliancesLed mirrorNew roofNewly remodeledNew custom barNew smart stainless fridgeJacuzzi bathtub
Zillow last checked:
Listing updated:
Listed by:
Clayton C Yates 217-371-1370,
The Real Estate Group, Inc.
Bought with:
Clayton C Yates, 475160796
The Real Estate Group, Inc.
Source: RMLS Alliance as distributed by MLS GRID,MLS#: CA1024499 Originating MLS: Capital Area Association of Realtors
Originating MLS: Capital Area Association of Realtors
Facts & features
Interior
Bedrooms & bathrooms
- Bedrooms: 4
- Bathrooms: 3
- Full bathrooms: 3
Bedroom 1
- Level: Main
- Dimensions: 12ft 11in x 15ft 4in
Bedroom 2
- Level: Main
- Dimensions: 9ft 9in x 9ft 6in
Bedroom 3
- Level: Main
- Dimensions: 9ft 3in x 10ft 4in
Bedroom 4
- Level: Basement
- Dimensions: 16ft 11in x 14ft 6in
Other
- Level: Main
- Dimensions: 11ft 0in x 7ft 0in
Other
- Area: 1054
Additional room
- Description: Storage
- Level: Basement
- Dimensions: 17ft 1in x 10ft 5in
Kitchen
- Level: Main
- Dimensions: 11ft 0in x 12ft 4in
Living room
- Level: Main
- Dimensions: 13ft 1in x 19ft 4in
Main level
- Area: 1303
Recreation room
- Level: Basement
- Dimensions: 22ft 11in x 18ft 4in
Heating
- Forced Air
Cooling
- Central Air
Appliances
- Included: Dishwasher, Dryer, Microwave, Range, Refrigerator, Washer
Features
- Basement: Full,Partially Finished
- Number of fireplaces: 1
- Fireplace features: Gas Log, Living Room
Interior area
- Total structure area: 1,303
- Total interior livable area: 2,357 sqft
Property
Parking
- Total spaces: 2
- Parking features: Attached
- Attached garage spaces: 2
Features
- Patio & porch: Patio
Lot
- Dimensions: 167 x 187 x 47 x 120
- Features: Other
Details
- Parcel number: 2907.0382021
Construction
Type & style
- Home type: SingleFamily
- Architectural style: Ranch
- Property subtype: Single Family Residence, Residential
Materials
- Brick, Vinyl Siding
- Foundation: Concrete Perimeter
- Roof: Shingle
Condition
- New construction: No
- Year built: 2009
Utilities & green energy
- Sewer: Public Sewer
- Water: Public
Community & HOA
Community
- Subdivision: Spruce Estates
Location
- Region: Chatham
Financial & listing details
- Price per square foot: $105/sqft
- Tax assessed value: $210,108
- Annual tax amount: $4,304
- Date on market: 9/1/2023
- Cumulative days on market: 9 days
Price history
| Date | Event | Price |
|---|---|---|
| 10/24/2023 | Sold | $248,000-8.1%$105/sqft |
Source:  RMLS Alliance as distributed by MLS GRID #CA1024499 Report a problem RMLS Alliance as distributed by MLS GRID #CA1024499 Report a problem | ||
| 9/27/2023 | Pending sale | $270,000$115/sqft |
Source: RMLS Alliance as distributed by MLS GRID #CA1024499 Report a problem | ||
| 9/23/2023 | Price change | $270,000-3.6%$115/sqft |
Source: RMLS Alliance as distributed by MLS GRID #CA1024499 Report a problem | ||
| 9/22/2023 | Listed for sale | $280,000$119/sqft |
Source: RMLS Alliance as distributed by MLS GRID #CA1024499 Report a problem | ||
| 9/7/2023 | Pending sale | $280,000$119/sqft |
Source: RMLS Alliance as distributed by MLS GRID #CA1024499 Report a problem | ||
| 9/1/2023 | Listed for sale | $280,000+86.7%$119/sqft |
Source: RMLS Alliance as distributed by MLS GRID #CA1024499 Report a problem | ||
| 4/22/2013 | Sold | $150,000$64/sqft |
Source: Public Record Report a problem | ||
Public tax history
| Year | Property taxes | Tax assessment |
|---|---|---|
| 2024 | $5,023 +14.4% | $70,036 +8.7% |
| 2023 | $4,389 +2% | $64,455 +3.8% |
| 2022 | $4,304 +1.1% | $62,077 +1.7% |
| 2021 | $4,259 +2.8% | $61,039 +2.5% |
| 2020 | $4,144 +4.5% | $59,551 +0.1% |
| 2019 | $3,967 | $59,479 +1.2% |
| 2018 | $3,967 +1.2% | $58,779 +1.1% |
| 2017 | $3,920 +1.9% | $58,140 +2.1% |
| 2016 | $3,847 -0.5% | $56,938 +1% |
| 2015 | $3,868 +0.6% | $56,385 +1.1% |
| 2014 | $3,846 +2.1% | $55,744 +1.6% |
| 2013 | $3,768 +3.3% | $54,888 +2.4% |
| 2012 | $3,648 +1.8% | $53,601 |
| 2011 | $3,585 +2.5% | $53,601 +1.7% |
| 2010 | $3,498 +28.7% | $52,715 +27% |
| 2009 | $2,717 | $41,522 |
Find assessor info on the county website
Neighborhood: 62629
Nearby homes
- $339,3003 bd2 ba1.8k sqft512 Glenn Dr, Chatham, IL 62629Off Market
- $332,000-- bd-- ba-- sqft504 Glenn Dr, Chatham, IL 62629Off Market
- $415,7003 bd3 ba3.2k sqft403 Mayapple Glen St, Chatham, IL 62629Off Market

- $343,100-- bd-- ba-- sqft513 Glenn Dr, Chatham, IL 62629Off Market
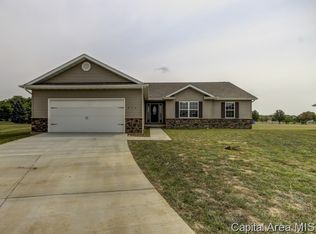
- $259,0003 bd2 ba1.5k sqft500 Glenn Dr, Chatham, IL 62629Sold
- $282,4003 bd2 ba1.3k sqft509 Glenn Dr, Chatham, IL 62629Off Market
- $294,9003 bd2 ba1.6k sqft505 Glenn Dr, Chatham, IL 62629Off Market
- $294,4003 bd2 ba1.6k sqft505 Glen, Chatham, IL 62629Off Market
Nearby schools
GreatSchools rating
- 9/10Chatham Elementary SchoolGrades: K-4Distance: 0.6 mi
- 7/10Glenwood Middle SchoolGrades: 7-8Distance: 2.1 mi
- 5/10Glenwood High SchoolGrades: 9-12Distance: 1.4 mi


Get pre-qualified for a loan
At Zillow Home Loans, we can pre-qualify you in as little as 5 minutes with no impact to your credit score.An equal housing lender. NMLS #10287.
- Illinois
- Sangamon County
- Chatham
- 62629
- 508 Glenn Dr
Nearby cities
Nearby zip codes
Other Chatham Topics
