Skip main navigation
Sold for $229,000
  • $229,000

    508 Glenview Ct, Pinconning, MI 48650

    4beds
    1,885sqft
    Single Family Residence
    Built in 1999
    0.5 Acres Lot
    $229,200 Zestimate®
    $121/sqft
    $2,200 Estimated rent

    Home value

    $229,200

    $215,000 - $243,000

    $2,200/mo

    Zestimate® history
    Loading
    Loading...

    Owner options

    List your home for rent

    $2,200/mo

    Rent Zestimate®

    Find your next renter with Zillow Rental Manager. Plus, with online applications, you can quickly screen prospective tenants – for free.

    Learn more

    $2,200/mo

    Rent Zestimate®

    Refinance and save

    $1,554/mo

    Est. payment

    Refinancing to a lower rate could help reduce your monthly payments and save thousands over the life of the loan.

    See today's rates

    $1,554/mo

    Est. payment

    Explore your selling options

    Work with a Zillow partner agent

    Leverage their expertise and Zillow's premium Showcase listings to get your home seen by more buyers.

    Get started

    List with your own agent

    Get your home in front of millions of buyers by listing it on Zillow.

    Learn how to do it

    Sell it yourself

    Take full control of how buyers see your home on Zillow by listing For Sale by Owner (FSBO).

    List your home

    What's special

    Partially finished basementOn demand hot waterLarge windowsStunning kitchenLed lightsWhite cabinetryDeep sink
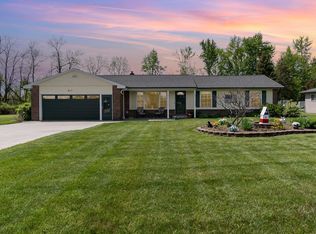
    GOLDEN ON GLENVIEW! Welcome to this 4 bedroom, two and a half bathroom house on half an acre of land featuring a stunning peach tree in the front yard that is all ready for new owners! Covering 1,850 square feet of living space on the main floor plus a partially finished basement, you’ll have the space for 2 entertaining areas! Lovely updates have been done throughout the home including all LED lights, dual shower heads with massagers and a heat lamp, a 200 amp service plus on demand hot water. The spacious living room features large windows and even enough space to utilize the projector for fun movie nights at home! The stunning kitchen offers white cabinetry, a deep sink and convenient island for additional counter space. The dining room provides a sliding door to the back yard and a bar counter in the back perfect for entertaining. The master bedroom is complete with a large en suite and plenty of closet space. Each of the additional three bedrooms highlight carpet flooring and large closets as well. The partially finished basement offers a living area plus storage space. Adding additional storage, the attic space flows over the garage as well which is ideal. Built in 1999 in the Glenwood Estates Subdivision, this 100x218 lot highlights a fenced in backyard that’s wired for an electric fence with a shed, gorgeous apple tree and concord grape vines. Adding to the peacefulness of this home, there are empty lots on either side of you giving you a little more quiet for your retreat. All this and more waits for you, schedule your private tour of 508 Glenview Court today!

    Zillow last checked:

    Listing updated:

    Listed by:

    T.J. Peters 989-439-3077,

    Modern Realty

    Bought with:

    Carrie Dahn, 6506045378

    Berkshire Hathaway HomeServices, Bay City

    Source: MiRealSource,MLS#: 50203772MLS LogoOriginating MLS: Saginaw Board of REALTORS

    Facts & features

    Interior

    Bedrooms & bathrooms
    • Bedrooms: 4
    • Bathrooms: 3
    • Full bathrooms: 2
    • 1/2 bathrooms: 1
    • Main level bathrooms: 2
    • Main level bedrooms: 2
    Bedroom 1
    • Level: Main
    • Area: 169
    • Dimensions: 13 x 13
    Bedroom 2
    • Level: Main
    • Area: 120
    • Dimensions: 10 x 12
    Bedroom 3
    • Level: Second
    • Area: 195
    • Dimensions: 13 x 15
    Bedroom 4
    • Level: Second
    • Area: 143
    • Dimensions: 11 x 13
    Bathroom 1
    • Level: Main
    Bathroom 2
    • Level: Main
    Dining room
    • Level: Main
    • Area: 156
    • Dimensions: 12 x 13
    Kitchen
    • Level: Main
    • Area: 117
    • Dimensions: 9 x 13
    Living room
    • Level: Main
    • Area: 221
    • Dimensions: 13 x 17
    Heating
    • Forced Air, Other
    Cooling
    • Central Air
    Appliances
    • Included: Range/Oven, Refrigerator, Gas Water Heater
    Features
    • Basement: Full,Concrete
    • Has fireplace: No
    Interior area
    • Total structure area: 1,885
    • Total interior livable area: 1,885 sqft
    • Finished area above ground: 1,885
    • Finished area below ground: 0

    Property

    Parking
    • Total spaces: 2
    • Parking features: Attached
    • Attached garage spaces: 2
    Features
    • Levels: One and One Half
    • Stories: 1
    • Frontage type: Road
    • Frontage length: 100
    Lot
    • Size: 0.50 Acres
    • Dimensions: 100 x 218
    Details
    • Parcel number: 180G0500000200
    • Zoning description: Residential
    • Special conditions: Private

    Construction

    Type & style
    • Home type: SingleFamily
    • Architectural style: Cape Cod
    • Property subtype: Single Family Residence
    Materials
    • Vinyl Siding
    • Foundation: Basement, Concrete Perimeter
    Condition
    • Year built: 1999

    Utilities & green energy

    • Sewer: Other-See Remarks
    • Water: Public

    Community & neighborhood

    Location
    • Region: Pinconning
    • Subdivision: Glenwood Estates

    Other

    Other facts
    • Listing agreement: Exclusive Right To Sell
    • Listing terms: Cash,Conventional,FHA,VA Loan

    Price history

    DateEventPrice
    6/23/2026Sold$229,000-8.4%$121/sqft
    Source: MiRealSource #50203772 Report a problem
    5/21/2026Pending sale$249,900$133/sqft
    Source: MiRealSource #50203772 Report a problem
    5/14/2026Contingent$249,900$133/sqft
    Source: MiRealSource #50203772 Report a problem
    4/28/2026Price change$249,900-7.4%$133/sqft
    Source: MiRealSource #50203772 Report a problem
    4/9/2026Listed for sale$269,900+8%$143/sqft
    Source: MiRealSource #50203772 Report a problem
    11/27/2025Listing removed$249,900$133/sqft
    Source: Realcomp II #61050186427 Report a problem
    10/27/2025Price change$249,900-5.7%$133/sqft
    Source: MiRealSource #50186427 Report a problem
    9/26/2025Price change$264,950-5.3%$141/sqft
    Source: MIDMLS #50186428 Report a problem
    8/26/2025Listed for sale$279,900+262.1%$148/sqft
    Source: MiRealSource #50186427 Report a problem
    8/2/2013Sold$77,300+23.1%$41/sqft
    Source: MiRealSource #20351415 Report a problem
    11/14/2011Sold$62,803$33/sqft
    Source: Public Record Report a problem

    Public tax history

    YearProperty taxesTax assessment
    2025$3,553 +0.9%$97,600 -1.3%
    2024$3,522 +13.1%$98,900 +4.1%
    2023$3,114 +6.4%$95,000 +21.6%
    2022$2,926 +4.5%$78,100 +0.4%
    2021$2,800 +6.3%$77,800 +6.9%
    2020$2,634 +2.6%$72,800 +1.4%
    2019$2,568 $71,800 +8.1%
    2018$2,568 +2.5%$66,400 -1.8%
    2017$2,505 $67,600
    2016$2,505 $67,600 +23.6%
    2015$2,505 $54,700 -10.9%
    2014-- $61,400
    2013-- $61,400 -12.9%
    2012-- $70,500 +31.8%
    2011-- $53,500 -11%
    2010-- $60,100 -2.8%
    2009-- $61,800 -1%
    2008-- $62,400 -1.3%
    2007-- $63,200 +10.9%
    2006-- $57,000 -1%
    2005-- $57,600 +20.8%
    2004-- $47,700 +2.8%
    2003-- $46,400
    2002-- $46,400 -6.3%
    2001-- $49,500

    Find assessor info on the county website

    Neighborhood: 48650

    Nearby schools

    GreatSchools rating
    Schools provided by the listing agent
    • District: Pinconning Area Schools

    Source: MiRealSource. This data may not be complete. We recommend contacting the local school district to confirm school assignments for this home.

    Get pre-qualified for a loan
    At Zillow Home Loans, we can pre-qualify you in as little as 5 minutes with no impact to your credit score.

    An equal housing lender. NMLS #10287.