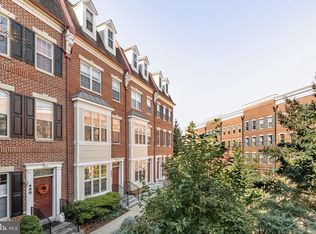
Discover the epitome of luxury living at 508 Governors Court, a remarkable townhome nestled in Philadelphia’s prestigious Naval Square community. This exquisite 4-story, 3 bedroom + den, 3.5 bath townhome is truly one of a kind- the only Nelson model in the entire community that is situated at the end of a row! Enjoy 10 extra windows, surrounding you with natural light on 3 sides, a spacious rooftop deck with picturesque skyline views, and no through traffic! This magnificent townhome also boasts both a 1-car garage + an additional deeded parking space directly behind the home! Enter the first level and be welcomed into a lovely den with hardwood flooring. This space is most commonly used as a traditional office, but can also be utilized as a children’s playroom, family room or even a home gym. You’ll love having an actual laundry room with newer side-by-side LG washer/dryer (2019) and built-in cabinetry. There is also a convenient coat closet just before entering the garage & storage area. The second level is the heart of the home, featuring an open-concept living/dining space and beautiful hardwood floors and soaring 9 ft.ceilings. The spectacular kitchen, with island, features GE Profile stainless steel appliances, painted shaker-style cabinets, granite counters, and a tumbled marble backsplash. A sliding door in the kitchen opens to a serene maintenance-free Trex deck (2020), perfect for relaxing and enjoying your morning coffee. A discreet powder room is also located on this level. Next, head upstairs to the elegant owner’s suite, featuring dual closets with built-ins. The primary bath is luxurious, and features a large walk-in shower. An additional sunlit bedroom with city views & its very own ensuite bath and large closet completes the third floor. The spacious fourth level offers an enclosed third bedroom (with pocket door- unique to this home) with its own private rooftop terrace with incredible skyline views! To top it off, there is also a full ensuite bath on this level. Fresh neutral paint (Benjamin Moore, White Dove) throughout the entire home, including kitchen cabinets. Never worry about parking or storage again, thanks to your convenient attached garage with a large storage area + your second included deeded parking space (#199) just out back! Have peace of mind that all of your mechanicals are in great condition: Hot water heater replaced in 2018 and well as both HVAC systems: Upper AC: June 2019. Upper heat: December 2025. Lower heat & AC: July 2024. Enjoy the ease of a heated outdoor pool and a state-of-the-art fitness center just steps from your home, with concierge services nearby. The dramatic community room in the Biddle Hall rotunda is perfect for hosting private parties. Take advantage of the outdoor amenities in the 20-acre, park-like setting, including picnic areas, well-kept gardens, and mature landscaping. With a gated entry and on-site visitor parking, convenience and security are paramount. The property is also located in very close proximity to the South Street Bridge, UPenn (0.7 mi), CHOP, HUP, Drexel, Rittenhouse (0.9 mi), and Fitler Square. Fantastic restaurants and cafes, such as Rival Bros. Coffee, Friday Saturday Sunday (Michelin Star; James Beard Winner), Illata BYOB (Michelin Recommended), Pub & Kitchen, Southgate, Sabrina’s, and Loco Pez, are just steps outside the gates. The new Heirloom Market by Giant and South Square Market are only a block away. Directly out the back gate, you’ll find easy access to Schuylkill River Park, including the award-winning trail and boardwalk, Markward Playground, tennis courts, and a dog park! Naval Square is a pet-friendly community, allowing up to two pets with no weight restrictions. Don’t miss this rare opportunity to own a full 4-story townhome in one of Philadelphia’s most sought-after neighborhoods!
Sold for $975,000
Zillow last checked:
Listing updated:
Bought with:
Unrepresented
Unrepresented
Source: Bright MLS,MLS#: PAPH2597858
Price history
| Date | Event | Price |
|---|---|---|
| 4/24/2026 | Sold | $975,000-1%$443/sqft |
Source:  Bright MLS #PAPH2597858 Report a problem Bright MLS #PAPH2597858 Report a problem | ||
| 4/7/2026 | Pending sale | $985,000$448/sqft |
Source: Bright MLS #PAPH2597858 Report a problem | ||
| 4/2/2026 | Contingent | $985,000$448/sqft |
Source: Bright MLS #PAPH2597858 Report a problem | ||
| 3/26/2026 | Listed for sale | $985,000+42.2%$448/sqft |
Source: Bright MLS #PAPH2597858 Report a problem | ||
| 11/27/2006 | Sold | $692,697$315/sqft |
Source: Public Record Report a problem | ||
Nearby homes


Get a cash offer in 3 minutes
Find out how much your home could sell for in as little as 3 minutes with a no-obligation cash offer.
Estimated market value
$977,600
